

How to Add a Bedroom to a House in New Mexico: What It Takes, What It Costs
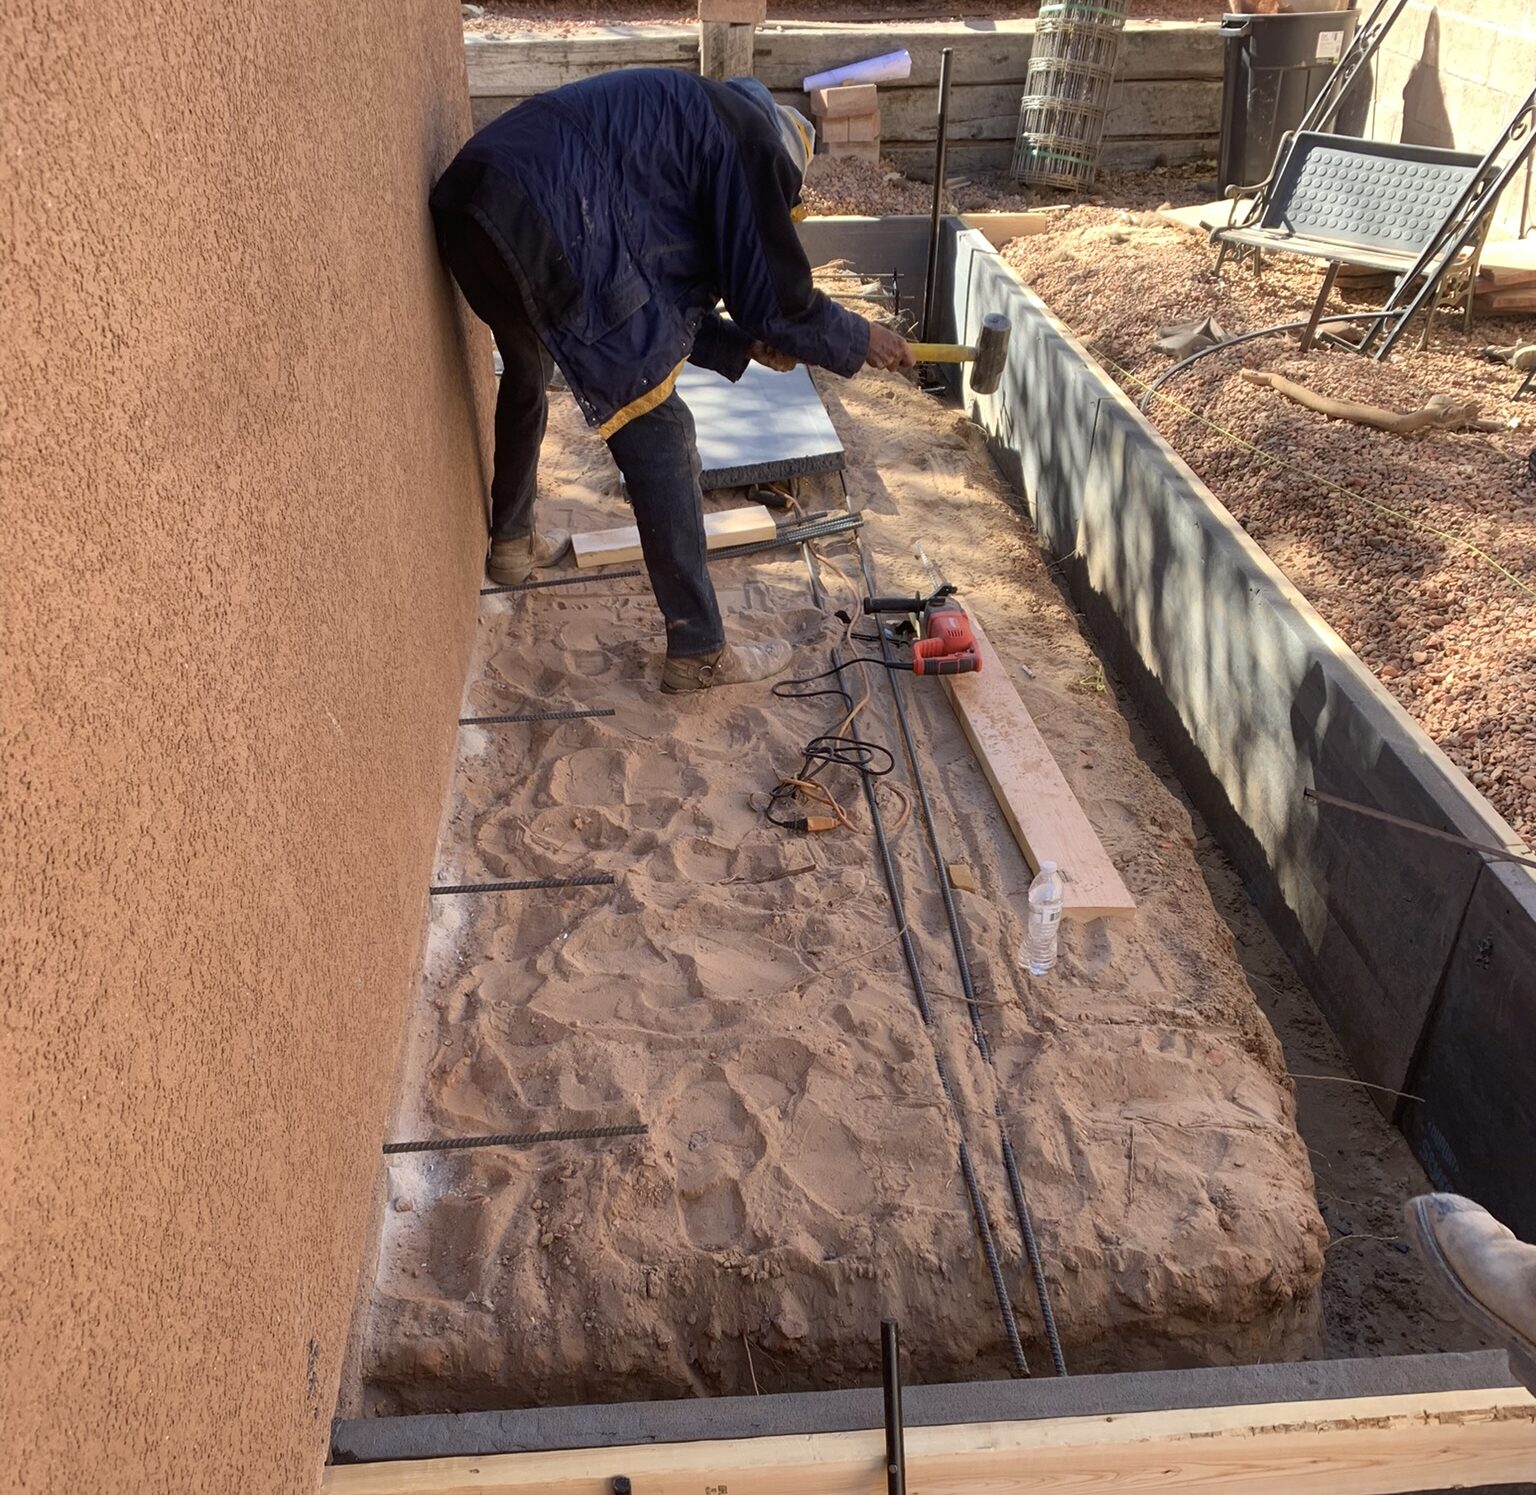
A bedroom addition sounds simple until you get into the details. Adding one to a New Mexico home usually means one of two things, either building new square footage onto the existing structure or converting a space that already exists, like a garage, an enclosed porch, or part of an oversized living area. Each path carries a different structural scope, a different permitting process, and a different timeline. There’s also a detail that catches homeowners off guard. Not every extra room counts as a bedroom on paper. Appraisers, lenders, and MLS listings only recognize a room as a legal bedroom if it meets specific requirements for size, light, heat, and emergency egress. A framed-out room with a closet and a door isn’t automatically a bedroom in the eyes of anyone who matters once you go to sell the house. That distinction shapes almost every decision covered below. What Goes Into Adding a Bedroom Whether you’re building out or converting existing space, a bedroom addition touches most of the trades in home construction at some point. New construction starts with the foundation, matched to whatever the existing home is built on, whether that’s a slab or a stem wall footing. Framing comes next, and the roofline is where a lot of additions succeed or fail visually. Tying a new roof into an existing one at the correct pitch, without an awkward valley or a flat spot that collects water, takes real planning before the first stud goes up. From there, the sequence is familiar: exterior sheathing and weather barrier, windows and doors set in their rough openings, insulation, drywall, and whatever exterior finish matches the rest of the house. In New Mexico that’s usually stucco, and matching an existing stucco texture and color on a new wall section is its own specialized skill, not something every general framing crew handles well. Electrical work extends a circuit or two for outlets, switches, and lighting. Heating and cooling either tie into the existing ductwork, if the system has capacity, or get handled with a ductless mini-split for the new room. A conversion project adds a step most new additions skip: demolition and cleanup of whatever the space was used for before, which is its own line item when a garage or storage room is full of years of accumulated stuff. None of this is exotic work on its own. What makes a bedroom addition more involved than, say, a deck or a patio cover is that every one of these systems has to meet the same code requirements as the rest of an occupied, heated living space, because that’s exactly what a bedroom is. What Makes a Room a Legal Bedroom New Mexico’s statewide construction rules are built on the 2021 International Residential Code, adopted with state amendments through the Construction Industries Division. Home-rule cities including Albuquerque and Santa Fe can add stricter requirements on top of that baseline, so the exact numbers below can shift slightly depending on where the house sits. Always confirm current requirements with the local building department before finalizing a design. With that caveat, a handful of requirements consistently define whether a room legally functions as a bedroom. Floor area and ceiling height. Sleeping rooms need a minimum floor area, and most of that room needs a ceiling height of at least seven feet. Sloped ceilings, common in additions that tie into an existing roofline, only count toward that minimum where the ceiling actually clears the required height. Natural light and ventilation. Bedrooms need window area sized as a percentage of the room’s floor area, split between light and openable ventilation. Emergency escape and rescue openings. This is the requirement homeowners are least likely to know about going in. Every sleeping room needs an egress window or door, sized with a minimum net clear opening, a maximum sill height above the finished floor, and minimum width and height dimensions. A window that looks plenty big from across the room can still fail egress sizing once someone measures the actual clear opening. Heat and safety systems. A bedroom needs its own heat source capable of maintaining a minimum indoor temperature, along with a smoke alarm inside the room and CO alarms nearby if the home has fuel-burning appliances or an attached garage. Closets. Building code generally doesn’t require a closet for a room to count as a bedroom, but appraisers and real estate listings often expect one anyway. Skipping a closet to save a few square feet can technically pass inspection and still cost you at resale. New Addition or Converting Existing Space Not every extra bedroom needs new square footage. Garages, enclosed porches, bonus rooms over a garage, and oversized living rooms all get converted into bedrooms regularly across New Mexico, and the decision between building new and converting existing space usually comes down to what the existing space is missing. A garage conversion sounds like the cheaper option because the foundation, walls, and roof already exist. That’s often true, but only after the space clears the same bedroom requirements as new construction. Garages rarely have egress windows sized for a bedroom, insulation built for living space rather than vehicle storage, or ductwork extended that far. Bringing a garage up to code can mean cutting in a new window opening, adding wall and ceiling insulation, extending HVAC, and sometimes raising the floor slab to match the rest of the house. None of that is impossible, but it adds up, and a homeowner who assumes a garage conversion is automatically the budget option is sometimes surprised by the final number. Converting part of an oversized living room, or finishing an attic or basement space, runs into the same pattern. The framing might already exist, but the egress, insulation, and mechanical requirements don’t disappear just because walls are already standing. Building new square footage skips those retrofit problems but starts from bare dirt, with a full foundation, framing, and roof tie-in ahead of it. There’s no universal answer for