
General Contractors License Gb98 #416168

General Contractors License Gb98 #416168
Insured And Bonded
More space should feel like it was always part of the home: balanced structure, smart flow, and finishes that match what's already there.
A room addition is more than extra square footage. It’s how the new space connects to what’s already there: the doorways, the ceiling lines, the exterior style, the way your family moves through the house on an ordinary day. As a home addition contractor in Albuquerque, NM, we build additions that match the home’s character, function like a true part of the layout, and feel comfortable to live in from day one. Our team also coordinates roofing services for extensions and electrical work for new additions, ensuring the new space is fully integrated, weather-protected, and ready for everyday use.
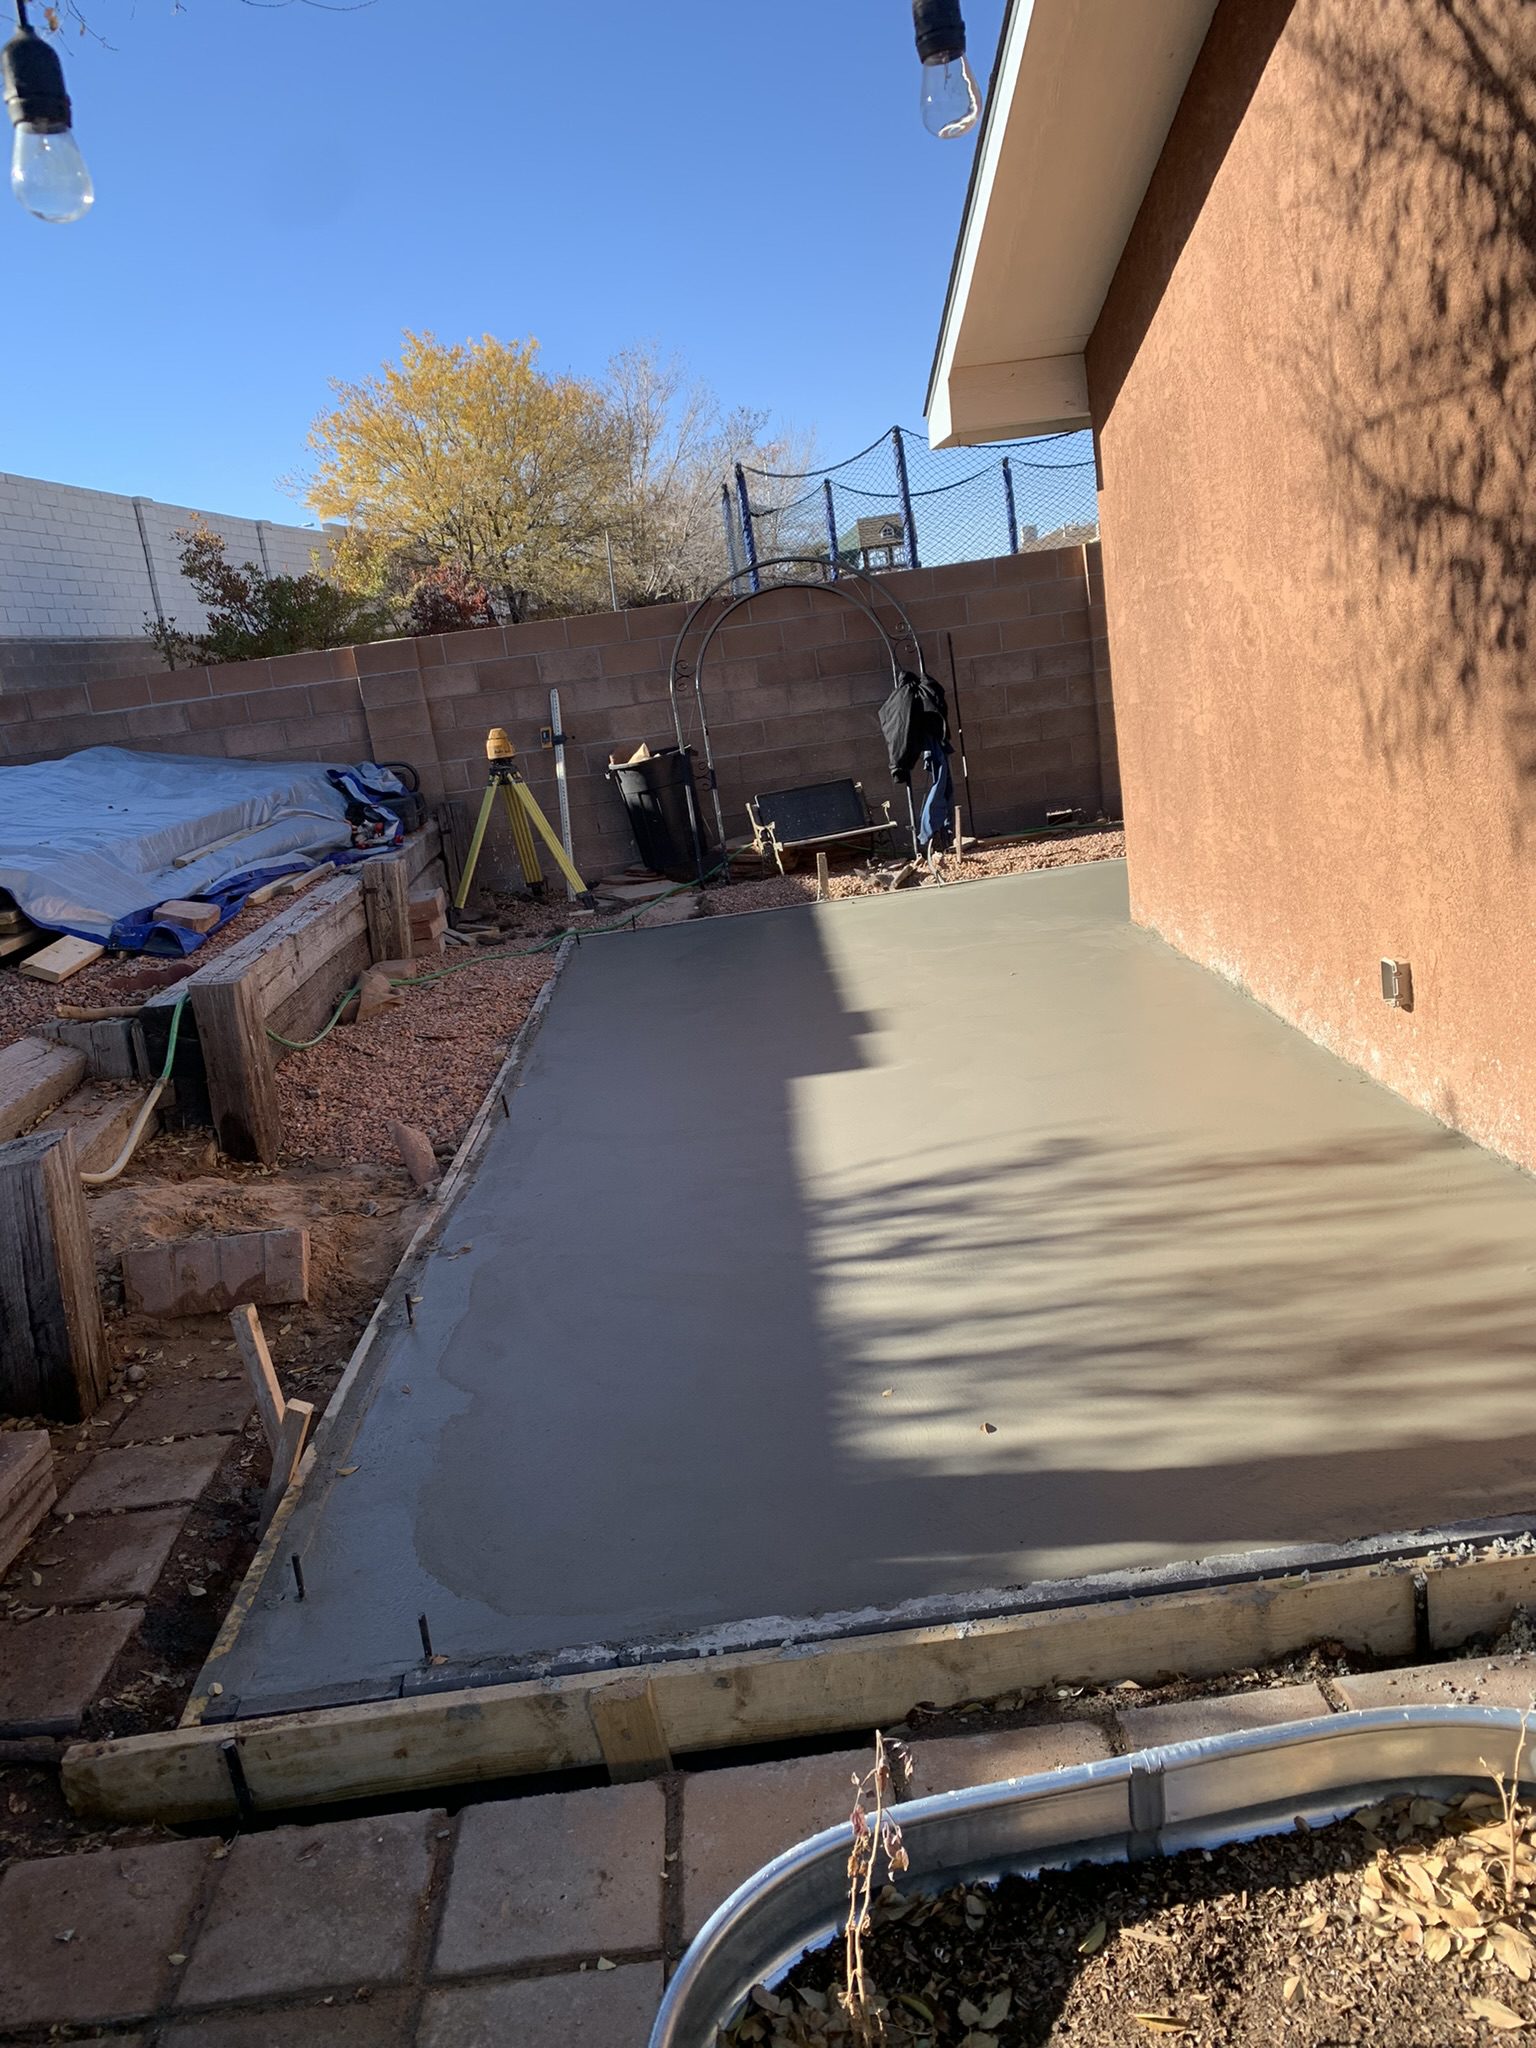
We plan the addition around real routines: storage needs, natural light, entry points, and furniture flow. That way the new space actually gets used, not just admired.
The connection point between old and new is everything. We focus on framing alignment and clean transitions so the addition feels like one complete build, not a separate attachment.
We aim for a consistent look across lines, surfaces, and exterior details so the house extension sits naturally alongside the original home, not like a mismatched box added on later.
The best room additions don’t announce themselves. The roofline reads clean, the interior feels connected, and the finishes run consistently from room to room. When Albuquerque homeowners decide to expand their home, they need a crew that thinks about the whole picture, not just the new walls. We also handle residential roofing ourselves in Albuquerque, along with complete home remodeling services, which means one fewer contractor to coordinate and one consistent standard throughout the entire project.
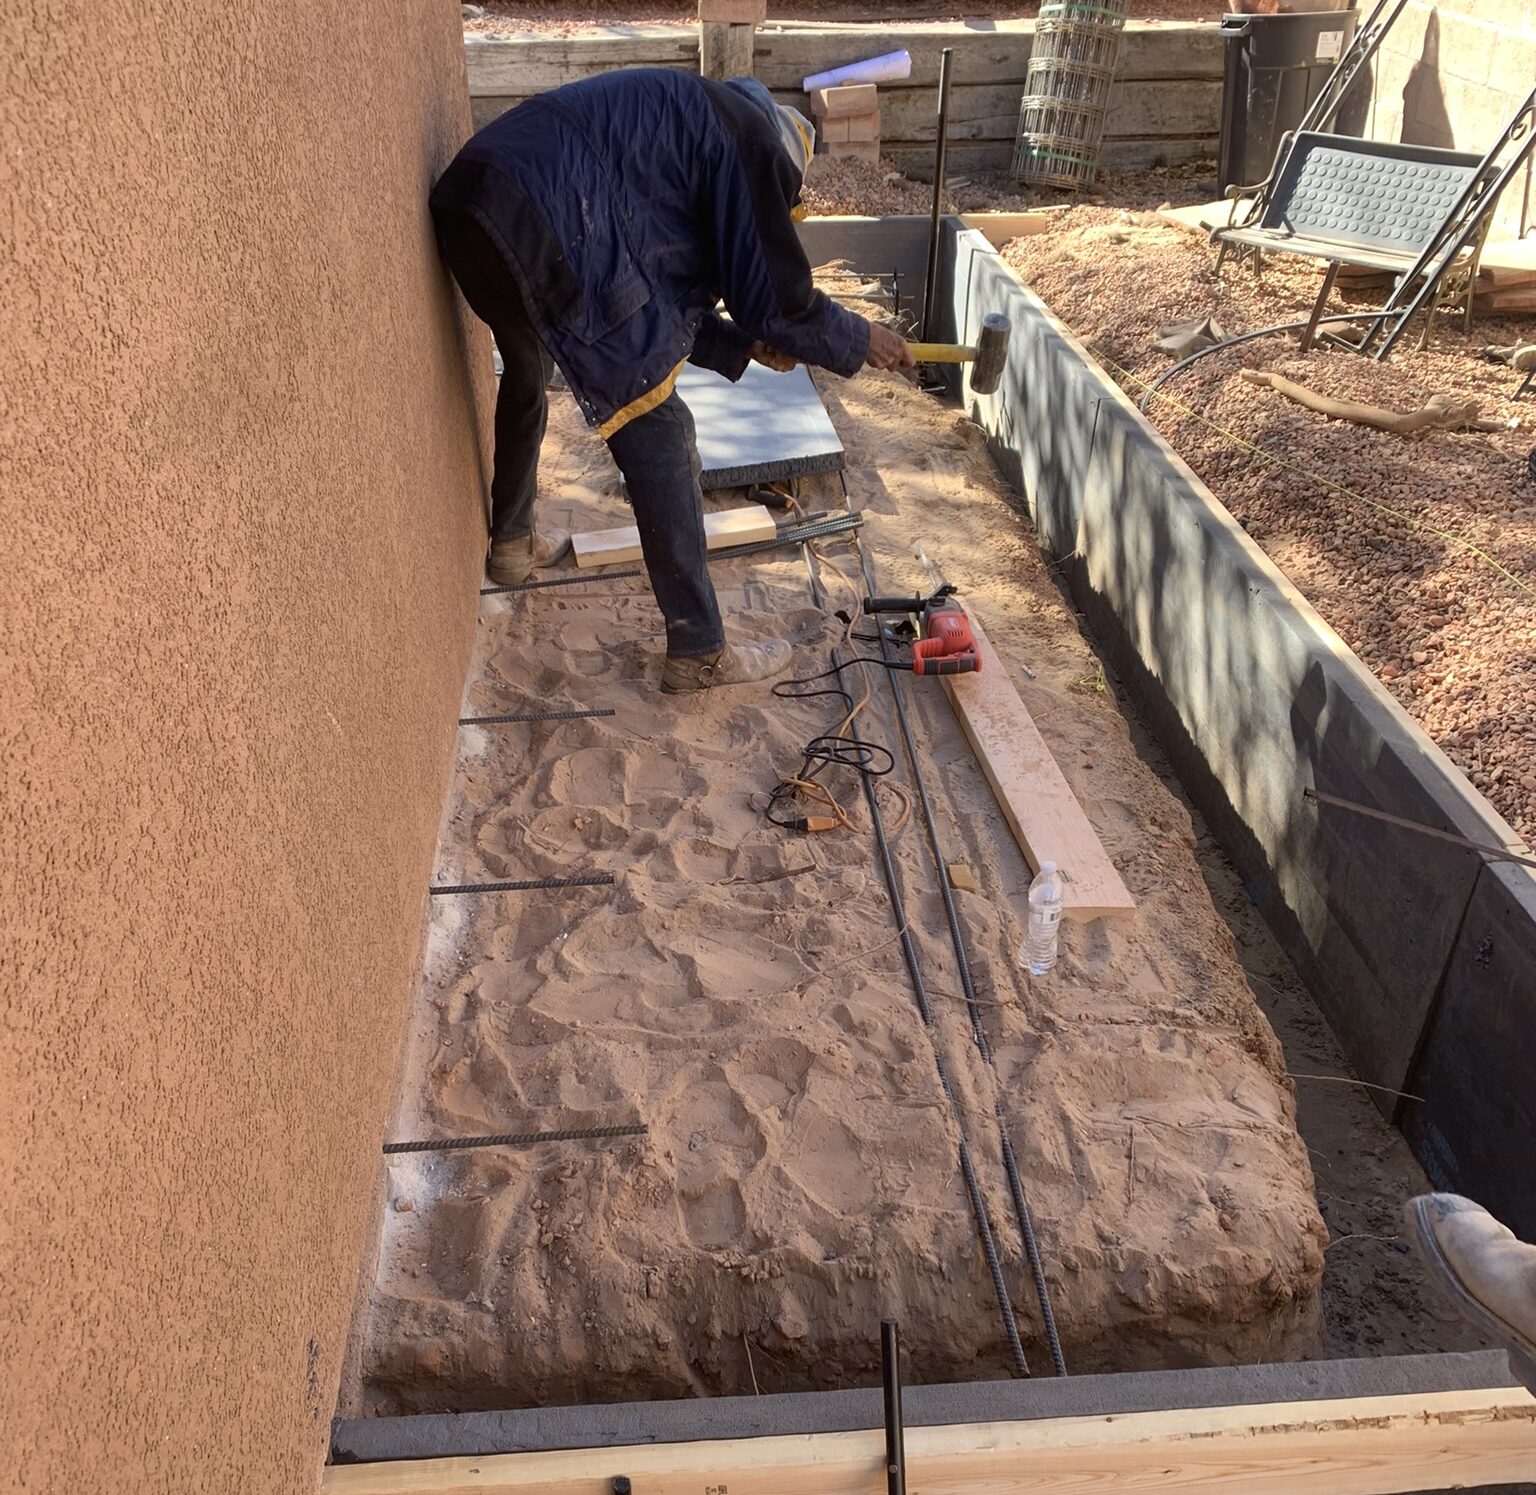
Adding space to a home can feel overwhelming when the steps aren’t clearly laid out. We break the project into manageable stages, keep the work organized, and stay focused on progress you can see each week. Our goal is fewer surprises and a result that genuinely improves how you live.
We think carefully about how people move through the home so the addition improves daily life instead of creating awkward transitions between old and new
Window placement, room orientation, and usable wall space are considered early in the design process so the new area feels bright and comfortable from the start.
Framing and structural support are handled carefully. No bounce, no strange dips, no feeling that the space is temporary.
We align trim, surfaces, and exterior details so the new construction looks consistent with the original house, not like a renovation in progress.

Send a message with what you’re trying to gain: an extra bedroom, a larger living area, a sunroom, or more functional square footage to expand your home in Albuquerque. If you have rough measurements or a simple sketch, include it. We’ll reply quickly with next steps and what to expect, and you can view all home services to see how we can help with other renovation and improvement projects as well.
Any structural addition to a home in New Mexico requires a building permit from the local authority having jurisdiction—typically the city's building division for Albuquerque, Rio Rancho, and Santa Fe, or the county for unincorporated areas. The permit process involves submitting drawings that show the proposed structure, how it ties into the existing home, and confirmation that it meets the NM Building Code for structural loads, egress, insulation, and mechanical systems. As your general contractor, we handle the permit application, coordinate any required inspections, and ensure the finished addition is code-compliant throughout.
The connection between a new addition and the existing home's foundation is one of the most technically demanding parts of the project. Depending on the existing foundation type—slab-on-grade, crawlspace, or stem wall—the new addition may need a compatible foundation system that ties in at the same depth to avoid differential settlement. We assess the existing foundation condition before design begins, then plan the tie-in method accordingly. Skipping this step is the root cause of most addition failures that show up as cracked walls or uneven floors years after the work is done.
Possibly, depending on your current panel capacity and what the addition requires. If you are adding a bedroom, the additional lighting circuits and outlets are usually manageable within an existing 200-amp panel. If the addition includes a kitchen, workshop, or home office with significant appliance loads, or if your home's existing panel is already near capacity, an upgrade is often necessary before we can safely wire the new space. We evaluate the electrical system during the planning phase so you have an accurate picture of total project scope and cost before any work begins.
Exterior finish matching is one of the most visible ways an addition can look either seamless or obviously bolted on. For stucco-clad homes—which is the dominant exterior finish in New Mexico—we apply the same base coat and finish coat system as the original wall, then texture and color-coat to match as closely as possible. Because stucco weathers over time, a perfect fresh match to an aged surface is rarely possible, but we work to minimize the contrast by using the correct aggregate size, application technique, and colorant. On older homes, we often recommend refinishing a broader section to achieve a consistent appearance.
A well-executed addition in Albuquerque typically recovers a meaningful portion of its cost in added property value, particularly when the new square footage addresses a genuine functional gap—like adding a bedroom, a larger primary suite, or a connected family room. The return depends on the existing home's size relative to neighboring properties, the quality of the finish, and how naturally the addition integrates with the existing structure. An addition that looks like a separate attachment rather than a true part of the home tends to be valued less favorably by appraisers and buyers than one that reads as intentional and cohesive.