

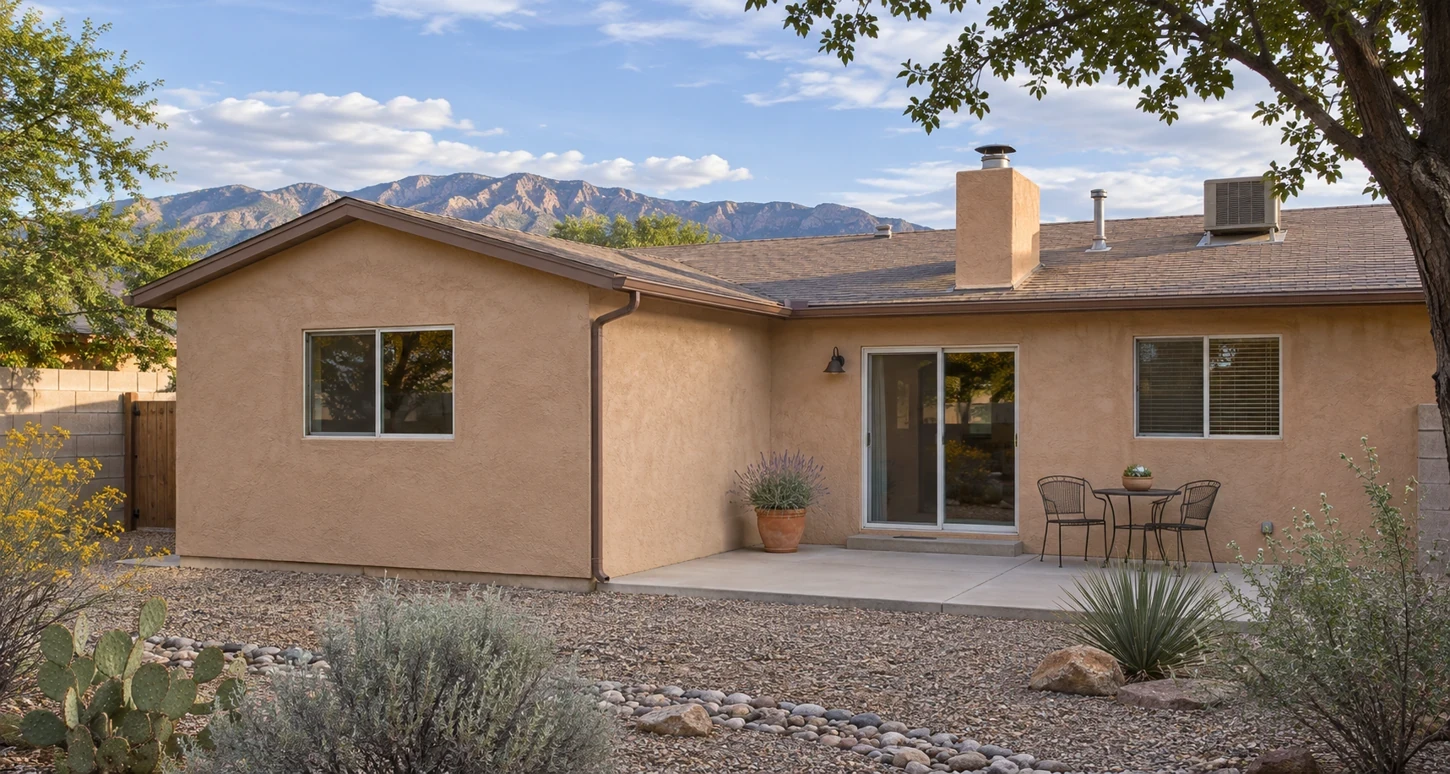
Planning a Home Addition in New Mexico
Planning a home addition starts with four checks: where the room can legally sit on your lot, how it will tie into the foundation and roof, which utilities it needs, and where the water will go. Settle those before you fall in love with a floor plan. A room that looks simple on paper can block roof drainage, overload the electrical panel, or leave no way to get equipment into the yard. This guide covers the decisions to make before you ask for a construction quote. For a look at the types of additions we build, see the Happy Homes building additions page. Decide What the New Space Has to Do Write down how the room will be used on an ordinary day. A family room needs an easy link to the kitchen or living area. A guest suite needs privacy and a short route to a bathroom that doesn't cross another bedroom. Those needs decide where the addition goes and which existing walls have to change. Sketch the path from the house into the new room. Mark the furniture, doors, and windows you want to keep. If the addition covers a window, think about what happens to daylight in that room. If the new room is a bedroom, our guide to adding a bedroom in New Mexico covers egress windows and the other rules that make it a legal bedroom. Check the Lot Before You Draw the Layout Your lot sets the limits on home addition design. A setback is the minimum distance between a building and a property line. Lot coverage limits how much of the lot buildings can cover. An easement can block building or digging in part of your own yard, often for utility lines. Inside Albuquerque city limits, look up your parcel on the city's public planning maps. Then check its zone in the Integrated Development Ordinance (IDO), the city's zoning code, and confirm the setbacks with the Planning Department. Outside city limits, find out whether the county or the state Construction Industries Division handles your permit before using Albuquerque's rules. If the addition will sit close to a line, use a survey. A fence is not proof of where the boundary is. Walk the route from the street to the work area. A side yard can fit the room but leave no space for an excavator or a concrete truck. Mark trees, walls, meters, and gates. Before anyone digs, New Mexico law requires a call to NM 811 at least two business days ahead. Member utilities mark only the lines they own, so private lines, like a buried cable to a shed, need a separate locate. Work Out How the Foundation and Roof Will Connect This is where planning a home addition gets technical. The plans need to show how the addition is supported, how it attaches to the house, and where roof water goes. Ask the designer to look at the existing foundation, the opening into the house, and the soil before choosing a connection. If the project removes a load-bearing wall or needs an engineered foundation tie-in, a licensed structural engineer should confirm the design. Soil matters in this state. The New Mexico Bureau of Geology and Mineral Resources documents collapsible soils that settle when they get wet. A new foundation next to an old one can settle at a different rate if water collects between them. If runoff already pools along the house, point it out at the site visit. Then follow the roof water all the way to the ground. On a flat-roofed New Mexico house, an addition can sit right below a scupper or canale, the openings that drain water through the parapet wall. On a pitched roof, the new tie-in can create a valley that funnels water to one spot. Ask to see where water will leave each roof and how the grading will carry it away from both foundations. Plan Utilities Before You Fix the Room Layout Ask each trade where new lines can run and what the current systems can carry. A new bathroom close to existing plumbing is usually easier, but on a concrete slab the drain route decides how much slab has to be cut. Our cost to add a bathroom guide shows how much that choice can move the budget. Have an electrician do a load calculation for the new circuits and any new heating or cooling. Empty breaker slots don't mean the service can handle more load. If the review points to an upgrade, see the signs you need an electrical panel upgrade and our panel upgrade cost guide. Ask the HVAC contractor whether the current system can serve the new room or whether a mini-split makes more sense. If the house uses a swamp cooler, ask whether it can reach the new room or whether the room needs its own unit. Share the window sizes and which way the room faces. The answer decides where ducts or outdoor units go, so get it before the plans are final. Use This Home Addition Planning Checklist Planning a home addition goes faster when you make decisions in order. Each step depends on the one before it. Step What to Have in Hand Why It Comes Here 1. Room location Parcel map, setbacks, a measured sketch, and an access route Location shapes every other decision 2. Structure and drainage Foundation and roof tie-in details and a runoff route These can change the room's size or position 3. Utilities and layout Plumbing routes, an electrical load review, and HVAC plan Routes can move fixtures and equipment 4. Permit and quote A full plan set and a written scope The city and the builder price the same plan Home Addition Permits in New Mexico The City of Albuquerque requires permits and inspections for all residential additions, according to its Building Safety FAQs (checked November 2026). The same page says residential plan review takes about two and a half weeks, depending on size and complexity. Permit