General Contractors License Gb98 #416168

Insured And Bonded

Blog

Author: Saul

adobe-home-construction-in-new-mexico
Uncategorized

Adobe Construction Cost in New Mexico: What Actually Drives the Price

A contractor quoting $180 a square foot for an adobe home and another quoting $340 for what sounds like the same project can both be pricing it honestly. The gap usually is not padding on one end or a lowball on the other. It comes from real differences in wall thickness, where the brick is sourced, and sometimes from whether the walls are earthen at all, since a good share of what gets sold as “adobe” in New Mexico new construction is stucco over a wood frame, styled to look the part. Our own breakdown of what it costs to build a house in Albuquerque puts finished conventional construction between roughly $175 and $310 per square foot depending on build type and finish level. True adobe, the kind where the block itself carries the structural load rather than framing behind a finish coat, typically runs 15 to 25 percent above that. Applied to the same range, that puts full adobe construction closer to $200 to $390 per square foot for the shell, before land, design fees, engineering, and site work are added in. That range still is not the full picture, because adobe is not one method. It is several, and each prices differently. Traditional Adobe and Modern Adobe Price Differently A lot of what gets marketed as “adobe” in New Mexico new construction is actually stucco applied over wood or steel framing, styled to look like adobe without the earthen wall behind it. That approach costs closer to conventional stucco-clad framing, because structurally it is conventional framing. True adobe construction is a different category. Within it, the block itself varies. Traditional adobe brick is sun-dried earth, sand, and straw with no added stabilizer, typically produced on or near the site. Semi-stabilized brick adds a small amount of asphalt emulsion or cement to improve moisture resistance. Fully stabilized or pressed adobe block uses mechanical compression and a stabilizing agent, which increases strength and lets crews work through more of the year, but it also raises the material cost per unit. Sourcing matters as much as the block type. Bricks made on site from suitable local soil are usually the cheapest option, since you are paying for labor and molds rather than transport. Bricks purchased from a commercial adobe yard cost more per unit but arrive with more consistent dimensions and documented compressive strength, which matters for permitting. Either way, material cost is rarely what drives an adobe budget. Labor is. What Actually Makes New Adobe Construction Expensive The wall is the biggest cost driver, and it drives several other costs with it. Adobe walls are typically 10 to 14 inches thick to meet New Mexico’s structural provisions for unburned clay masonry, compared with roughly 6 inches for a framed wall with siding. That extra mass means a heavier foundation is required to carry the load, more material and labor to raise the wall itself, and a longer timeline since courses need to cure between lifts. Skilled labor is the second constraint, and it is a real one. Framing crews are common across New Mexico. Crews with genuine adobe experience, meaning they understand coursing, bond beams, and how to tie a roof system into an earthen wall correctly, are a much smaller pool, concentrated around Santa Fe, Taos, and parts of the Albuquerque metro. That scarcity shows up directly in labor rates and in how far in advance you need to book a qualified crew. Roofing and drainage detailing add cost that a conventional home does not carry in the same way. Water is adobe’s primary threat, so flat parapet roofs with canales, proper roof drainage away from the wall base, and foundation moisture protection are not optional extras. They are what keeps the wall system performing for decades instead of degrading in a few wet seasons, and skipping or underbuilding them is the single most common way an adobe project gets expensive later instead of now. Engineering and design documentation cost more too. New Mexico’s building code requires construction documents from a registered design professional for most structural work, and adobe carries its own set of structural provisions beyond the standard residential code, which means the architect or engineer on an adobe project needs specific familiarity with earthen construction, not just general residential design experience. Adobe Additions Carry Their Own Cost Logic Adding onto an existing adobe home is not simply new construction at a smaller scale. The new wall has to tie into an existing foundation that was designed decades, sometimes a century, before current code. Matching wall thickness, plaster texture, and finish color against a wall that has weathered for years is a skilled, time-consuming task, and a visible mismatch is often more costly to fix after the fact than to get right the first time. Location within New Mexico affects addition pricing more than it does for a standard framed addition. Santa Fe and Taos tend to sit at the top of the state’s addition cost range, partly because of the same adobe-specific labor scarcity described above, and partly because historic district design review in those markets adds time and documentation that flows directly into project cost. Albuquerque and Las Cruces generally sit in the middle of the range, with more contractor competition and less blanket historic review. Rural areas can price lower, but material and skilled-labor transport can offset some of that savings depending on the site. If your addition also touches an existing room, our home addition team handles the structural tie-in and permitting alongside the adobe-specific work, rather than treating them as two separate contracts. Restoration and Repair Have the Widest Range of Any Adobe Project New construction and additions at least follow a predictable cost logic once you know the scope. Restoration does not, because the starting condition of the wall varies enormously from one property to the next. On the low end, routine adobe maintenance, meaning re-plastering or re-mudding a wall that is otherwise structurally sound, is a relatively contained expense

permit-for-bathroom-remodel-new-mexico
Uncategorized

Do You Need a Permit for a Bathroom Remodel, Room Addition, or Roof in New Mexico?

Key Takeaways A bathroom remodel needs a permit in New Mexico when it touches plumbing, electrical wiring, structural framing, or mechanical systems. Swap a vanity, retile the floor, or repaint, and most jurisdictions will not ask for paperwork. Move a drain line, relocate a wall, or add a new circuit, and you are now in permit territory. The determining factor is what changes inside the walls, not the fact that the room happens to be a bathroom. New Mexico applies one standard across every trade, at least on paper. Under the state’s Construction Industries Licensing Act, building alterations, along with electrical, plumbing, or mechanical work, require a permit before the work starts, unless the project falls under a narrow, clearly defined exemption. That standard comes from the state, but who actually issues the permit and inspects the work depends on where the property sits. Permitting Is Split Between the State and Local Jurisdictions This is the part a lot of general how-to articles skip. New Mexico does not run one single permitting office for the entire state. The Construction Industries Division, part of the Regulation and Licensing Department, issues permits directly in many counties and smaller towns. Albuquerque is different. The city runs its own Building Safety Division inside its Planning Department, issuing building and trade permits and running inspections under its own locally adopted administrative code. Santa Fe, Las Cruces, Rio Rancho, and several counties have their own arrangements too, some administered locally and some routed back to the state. If your project sits inside Albuquerque city limits, you are dealing with the city. Outside it, you are more likely dealing with the state CID office instead. Confirming which office covers your address is the first real step, before you worry about exemptions or paperwork at all. Bathroom Remodels: What Actually Triggers a Permit For a bathroom remodel specifically, the work that reliably requires a permit includes moving a toilet, tub, or shower to a new location, adding or relocating supply and drain lines, running new circuits or adding a dedicated outlet, adding an exhaust fan where none existed, and removing or altering a wall, even a short one. Work that typically stays permit-free includes replacing fixtures in the same spot, new tile or flooring, a new vanity connected to the existing plumbing stub-outs, and cosmetic finishes like paint or a light fixture swap on an existing circuit. The safest approach for a full bathroom remodeling project, especially one that repositions plumbing or adds a new circuit, is to assume a permit applies and confirm the exact scope with the local building office before demolition starts. A five-minute phone call costs far less than tearing out finished tile later because an inspector needs to see the rough plumbing. Work That Usually Does Not Need a Permit Not every project touches the permit system, and jurisdictions generally carve out a category for genuinely minor work. Albuquerque, for example, treats fences and walls under six feet differently from taller ones, and offers a lighter minor alteration and repair permit for small jobs that do not rise to the level of a full building permit. Cosmetic swaps that do not change plumbing, wiring, or structure, new countertops, cabinet fronts, flooring, or paint, generally fall outside permit requirements almost everywhere in the state. The exact line still depends on your local building department, since what counts as minor in one town is not automatically minor somewhere else, but these categories give you a reasonable starting point before you call to confirm. Room Additions: Expect a Full Building Permit A room addition sits on firmer ground than a bathroom refresh: expect a full building permit almost every time. New square footage means new foundation or footing work, framing tied into the existing roof structure, new electrical and plumbing runs, and often a new HVAC branch, all of which fall squarely inside the building code. Depending on the size and structural complexity of the addition, plans may also need to carry the seal of a licensed New Mexico architect or structural engineer before the permit office will review them. That requirement is not universal for every addition, but it comes up often enough on larger or structurally complex projects that anyone planning a home addition should ask about it early, while the design is still on paper rather than already framed. Room additions also overlap with garage conversions and covered patio enclosures, which homeowners sometimes assume are smaller undertakings than a full addition. Albuquerque’s building department treats these the same as new conditioned space, requiring permits, inspections, and often engineered drawings for the roof and wall assemblies involved. Assuming a project is minor because it reuses an existing structure, such as turning a garage into a bedroom, is one of the more common mistakes homeowners make before pulling a permit. Homeowners researching costs for a specific type of addition can also see how these factors play out in practice in this breakdown of what drives the cost of adding a bathroom in New Mexico. Roofing: Usually Permitted, but Confirm the Scope Roofing sits somewhere in between. Multiple New Mexico jurisdictions, including Albuquerque and several counties, specifically call out re-roofing and roof replacement as permit-required work, tied to a required inspection. Some smaller repair jobs, patching a section, replacing a few damaged tiles, resealing flashing, may qualify for a lighter minor alteration and repair permit rather than a full building permit, depending on the jurisdiction. A full roof replacement almost always needs the standard permit and inspection process. Because the line between repair and replacement is drawn differently from one building department to the next, the only reliable move is to ask your specific jurisdiction before work begins, rather than assuming a rule from a neighboring town applies to your address. Who Pulls the Permit: Contractor or Homeowner Either a licensed contractor or the homeowner can typically apply for a residential permit, but the two paths carry different obligations. When a licensed contractor pulls the

cost-to-add-a-bathroom-new-mexico
Uncategorized

Cost to Add a Bathroom in New Mexico: What Drives the Price and What to Expect

Two homeowners in the same Albuquerque neighbourhood can ask for the same thing, a second full bathroom, and get bids that are $20,000 apart. The house isn’t the difference. The distance to the nearest drain line is. That single detail explains more about the cost to add a bathroom in New Mexico than tile choice, vanity style, or square footage ever will. A bathroom placed against a wall that already carries waste and water lines is a straightforward job. A bathroom placed on the far side of the house, over a concrete slab, is a demolition and re-plumbing job with a bathroom attached to the end of it. This guide walks through what actually moves the number, so you can look at a bid and understand what you are paying for. What Homeowners Are Actually Paying There is no single price, and any site that gives you one is guessing. What the current national cost data does show is a set of ranges wide enough to be honest about. Converting space you already have, such as a large closet, a laundry area, or a corner of an oversized bedroom, generally runs somewhere around $8,000 to $25,000. Building a brand new exterior addition to hold that bathroom moves the same project into the $25,000 to $75,000 range, because you are now paying for a foundation, walls, and a roof before a single fixture goes in. By bathroom type, the national ranges land roughly like this. A half bath falls between $5,000 and $15,000. A three-quarter bath sits between $6,000 and $25,000. A full bath runs from $15,000 to $50,000, and a primary suite bathroom can pass $75,000. Treat those as a starting frame, not a quote. They come from national datasets that blend expensive coastal markets with cheaper ones. New Mexico trade labour generally sits below the national average, though Santa Fe runs higher than the rest of the state. More importantly, those averages know nothing about your slab, your drain locations, or your panel. Why the Drain Line Decides Your Budget Water arriving at a bathroom is the easy part. Half-inch and three-quarter-inch supply lines are small, flexible, and can be routed around obstacles without much drama. Getting waste out is the hard part. A toilet needs a three-inch drain, and that drain has to fall toward the main line at a steady, code-required slope. It cannot bend around a beam. It cannot climb over a duct. And it needs a clear, sloped path from the new toilet flange to the existing main. Everything follows from that. Put the new bathroom back-to-back with an existing one and the plumber ties into a stack that is already there. Put it thirty feet away and someone is opening floors, cutting joists, or trenching slab to build a path that did not previously exist. That work alone can swing a bid by several thousand dollars, and it happens before any finish work begins. This is why an experienced contractor will ask where your main line runs before asking what tile you like. Our plumbing services team maps that route during the first visit, because the answer often reshapes the whole design. Slab Homes and the Concrete Problem Most New Mexico housing stock outside the older adobe pockets sits on slab-on-grade foundations. There is no crawlspace and no basement to hide pipes in. The drain lines are cast into or beneath the concrete. Adding a bathroom over a slab in a spot with no existing drain means cutting the floor. That involves saw-cutting a trench, breaking out concrete, hand-digging beneath it, laying and sloping new pipe, getting it inspected while it is still open, then backfilling, compacting, and repouring. Interior dust control matters too, since the crew is doing demolition inside a home you are living in. None of it is exotic work. It is simply slow, and slow work is expensive work. It is also why a bathroom placed near an existing wet wall can cost noticeably less than an identical bathroom placed for design convenience. Homes in older parts of Albuquerque add a second variable. Cast iron waste lines from the 1950s and 1960s may be partly corroded. If the plumber opens the slab and finds a main line that will not accept a new connection safely, replacing that section becomes part of the project. A Half Bath Costs More Than Half A half bath has a toilet and a sink. A full bath adds a tub or shower. On paper that looks like the half bath should cost half as much. It doesn’t work that way, and the reason is worth understanding before you decide. Nearly every fixed cost of a bathroom applies to both. Both need a three-inch toilet drain. Both need supply lines, venting, a GFCI-protected circuit, lighting, a door, framing, drywall, flooring, and a permit. And both need an inspection at rough-in and another at final. What the full bath adds on top is the shower or tub itself, a two-inch drain for it, waterproofing, tile, and a bigger footprint. Real money, but it is added to a base that already exists. So a half bath commonly lands around 40 to 50 percent below a comparable full bath, not 50 percent of it. If your household genuinely needs a second shower, the extra spend usually buys more daily value than the savings do. If you mainly need a second toilet near the living area, a powder room is the efficient answer. Converting Existing Space Versus Building New Using space inside the current footprint is almost always cheaper, and the savings are structural rather than cosmetic. A conversion skips excavation, footings, foundation, exterior walls, stucco, roof framing, and a roof tie-in. Those are the heavy line items in any addition. What a conversion does not skip is the plumbing, the venting, the electrical, the ventilation, and the finishing. Homeowners often expect a conversion to feel like a small remodel and are surprised when it doesn’t. Common conversion candidates

how-to-add-a-bedroom-new-mexico
Uncategorized

How to Add a Bedroom to a House in New Mexico: What It Takes, What It Costs

A bedroom addition sounds simple until you get into the details. Adding one to a New Mexico home usually means one of two things, either building new square footage onto the existing structure or converting a space that already exists, like a garage, an enclosed porch, or part of an oversized living area. Each path carries a different structural scope, a different permitting process, and a different timeline. There’s also a detail that catches homeowners off guard. Not every extra room counts as a bedroom on paper. Appraisers, lenders, and MLS listings only recognize a room as a legal bedroom if it meets specific requirements for size, light, heat, and emergency egress. A framed-out room with a closet and a door isn’t automatically a bedroom in the eyes of anyone who matters once you go to sell the house. That distinction shapes almost every decision covered below. What Goes Into Adding a Bedroom Whether you’re building out or converting existing space, a bedroom addition touches most of the trades in home construction at some point. New construction starts with the foundation, matched to whatever the existing home is built on, whether that’s a slab or a stem wall footing. Framing comes next, and the roofline is where a lot of additions succeed or fail visually. Tying a new roof into an existing one at the correct pitch, without an awkward valley or a flat spot that collects water, takes real planning before the first stud goes up. From there, the sequence is familiar: exterior sheathing and weather barrier, windows and doors set in their rough openings, insulation, drywall, and whatever exterior finish matches the rest of the house. In New Mexico that’s usually stucco, and matching an existing stucco texture and color on a new wall section is its own specialized skill, not something every general framing crew handles well. Electrical work extends a circuit or two for outlets, switches, and lighting. Heating and cooling either tie into the existing ductwork, if the system has capacity, or get handled with a ductless mini-split for the new room. A conversion project adds a step most new additions skip: demolition and cleanup of whatever the space was used for before, which is its own line item when a garage or storage room is full of years of accumulated stuff. None of this is exotic work on its own. What makes a bedroom addition more involved than, say, a deck or a patio cover is that every one of these systems has to meet the same code requirements as the rest of an occupied, heated living space, because that’s exactly what a bedroom is. What Makes a Room a Legal Bedroom New Mexico’s statewide construction rules are built on the 2021 International Residential Code, adopted with state amendments through the Construction Industries Division. Home-rule cities including Albuquerque and Santa Fe can add stricter requirements on top of that baseline, so the exact numbers below can shift slightly depending on where the house sits. Always confirm current requirements with the local building department before finalizing a design. With that caveat, a handful of requirements consistently define whether a room legally functions as a bedroom. Floor area and ceiling height. Sleeping rooms need a minimum floor area, and most of that room needs a ceiling height of at least seven feet. Sloped ceilings, common in additions that tie into an existing roofline, only count toward that minimum where the ceiling actually clears the required height. Natural light and ventilation. Bedrooms need window area sized as a percentage of the room’s floor area, split between light and openable ventilation. Emergency escape and rescue openings. This is the requirement homeowners are least likely to know about going in. Every sleeping room needs an egress window or door, sized with a minimum net clear opening, a maximum sill height above the finished floor, and minimum width and height dimensions. A window that looks plenty big from across the room can still fail egress sizing once someone measures the actual clear opening. Heat and safety systems. A bedroom needs its own heat source capable of maintaining a minimum indoor temperature, along with a smoke alarm inside the room and CO alarms nearby if the home has fuel-burning appliances or an attached garage. Closets. Building code generally doesn’t require a closet for a room to count as a bedroom, but appraisers and real estate listings often expect one anyway. Skipping a closet to save a few square feet can technically pass inspection and still cost you at resale. New Addition or Converting Existing Space Not every extra bedroom needs new square footage. Garages, enclosed porches, bonus rooms over a garage, and oversized living rooms all get converted into bedrooms regularly across New Mexico, and the decision between building new and converting existing space usually comes down to what the existing space is missing. A garage conversion sounds like the cheaper option because the foundation, walls, and roof already exist. That’s often true, but only after the space clears the same bedroom requirements as new construction. Garages rarely have egress windows sized for a bedroom, insulation built for living space rather than vehicle storage, or ductwork extended that far. Bringing a garage up to code can mean cutting in a new window opening, adding wall and ceiling insulation, extending HVAC, and sometimes raising the floor slab to match the rest of the house. None of that is impossible, but it adds up, and a homeowner who assumes a garage conversion is automatically the budget option is sometimes surprised by the final number. Converting part of an oversized living room, or finishing an attic or basement space, runs into the same pattern. The framing might already exist, but the egress, insulation, and mechanical requirements don’t disappear just because walls are already standing. Building new square footage skips those retrofit problems but starts from bare dirt, with a full foundation, framing, and roof tie-in ahead of it. There’s no universal answer for

flat-roof-repair-vs-replacement-new-mexico
Uncategorized

Flat Roof Repair vs Replacement in New Mexico: TPO, EPDM, and the Real Decision Factors

A flat roof rarely fails all at once. It fails in patches, a soft spot near a drain, a seam that’s started to lift, a ceiling stain that shows up after the first real monsoon storm. The question property owners actually need answered isn’t “what’s wrong,”; it’s “does this get patched, or does the whole membrane need to come off.” That decision changes depending on the roof’s age, the membrane type, and how the damage is spread across the surface. Here’s how to think through it, with an honest look at TPO and EPDM, the two membranes doing most of the work on New Mexico’s flat and low-slope roofs. Why Flat Roofs Fail Differently in New Mexico Flat and low-slope roofs handle water differently than a pitched shingle or tile roof. Instead of shedding rain immediately, they rely on gentle slope and interior drains to move water off the surface over time. In most of the country, that’s a manageable design. In New Mexico, it runs into two specific stressors. The first is UV load. Most of New Mexico sits at elevation — Albuquerque and Rio Rancho above 5,000 feet, Santa Fe and Taos higher still, which means more intense, near-constant sun exposure than a lower-altitude climate produces. Membrane materials degrade faster under that kind of radiation than manufacturer lab tests sometimes suggest, particularly at seams and flashing details. Santa Fe and Taos add a second variable on top of that: overnight freeze-thaw cycling, which stresses seams differently than the steady heat load Albuquerque and Las Cruces see. The second is the monsoon window. A roof that sits dry for ten months can take a serious amount of water in a short July-to-September stretch. Ponding at drains, ridging at seams, and granulated membrane that’s lost its flexibility all turn into active leaks once that seasonal rain arrives. A flat roof that looked fine in May can be leaking by August, and the underlying cause is usually damage that had been building for a year or more. Signs a Repair Still Makes Sense Not every leak means a new roof. If the membrane is under 12 to 15 years old and the damage is isolated, targeted repair is usually the right call. Good candidates for repair include a single failed seam, a punctured membrane from foot traffic or dropped equipment, flashing that’s pulled away at a parapet wall, or a localized area of ponding water that a contractor can correct with tapered insulation instead of a full tear-off. A roofing contractor who actually gets on the roof, not just a drive-by estimate, can usually tell within one inspection whether the substrate underneath is still sound. If the insulation board is dry and the membrane’s overall condition is decent, repair extends the roof’s life at a fraction of replacement cost. When Repair Stops Making Financial Sense Repair becomes the wrong move once damage is widespread rather than isolated. A few patterns signal that a full replacement is coming, whether this season or next. Multiple active leak points across different areas of the roof usually point to membrane-wide degradation, not a single bad seam. Widespread granule loss, chalking, or brittleness on an older membrane means the material itself has aged out, and further patching just delays an inevitable tear-off. Recurring leaks in the same general area, even after repair, often mean water is tracking under the membrane from a source that hasn’t been located yet. Age matters too. TPO systems typically run 15 to 25 years of service life in this climate, and EPDM can run slightly longer with good maintenance. A membrane past the 20-year mark that’s showing more than one of these signs is a better candidate for replacement than another round of patching. TPO Roofing: What It Is and Where It Performs Best TPO, short for thermoplastic polyolefin, is a single-ply membrane that’s become the default choice for new flat roof installations across New Mexico over the past decade. It comes in wide sheets that get heat-welded at the seams, which creates a stronger bond than the adhesive seams used on older membrane types. TPO’s biggest advantage here is reflectivity. Most TPO membranes come in white or light gray, which reduces surface temperature and cuts down on heat transfer into the building below. For a commercial property paying a summer cooling bill in Albuquerque or Las Cruces, that reflectivity is a real operating cost consideration, not just a marketing point. The tradeoff is formulation consistency. TPO is a relatively newer material category compared to EPDM, and membrane quality varies more between manufacturers. A cheap TPO product installed by an inexperienced crew can underperform its rated lifespan by years. Installer experience with hot-air welding technique matters as much as the membrane brand. EPDM Roofing: The Other Common Membrane EPDM, or ethylene propylene diene monomer, is a rubber membrane with a long track record — it’s been used on flat roofs since the 1960s. It’s typically black, which makes it less reflective than TPO, but the material itself is known for flexibility and long-term durability once properly installed. EPDM handles thermal movement well. As a roof expands and contracts through New Mexico’s wide daily temperature swings, EPDM tends to stay flexible rather than becoming brittle, which is one reason older EPDM roofs sometimes outlast their original warranty terms. Seams are the weak point. Traditional EPDM uses adhesive-bonded seams rather than heat-welded ones, and seam failure is the most common cause of EPDM leaks. Newer EPDM products with factory-applied tape seams have narrowed this gap with TPO, but installation quality still matters more here than with a welded system. TPO vs EPDM: How They Actually Compare Here Neither membrane is universally better. The right choice depends on the building. For a commercial building with meaningful cooling loads, a retail space, an office, a warehouse with rooftop HVAC — TPO’s reflectivity usually wins out on energy performance. For a smaller residential flat roof or an outbuilding without major cooling demands, EPDM’s durability and

electrical-panel-upgrade-cost-new-mexico
Uncategorized

Electrical Panel Upgrade Cost in New Mexico

Every panel upgrade quote in New Mexico looks a little different. There’s a reason for that. The state’s housing stock runs wide. Some homes are 1950s adobes still wired with 60-amp fuse boxes. Others are newer builds in Rio Rancho or the Northeast Heights that already have 200-amp service. So pricing follows that variety. A homeowner comparing three bids might see a $1,600 spread. That doesn’t mean someone is overcharging or lowballing. The scope of work behind each number is often genuinely different. This guide breaks down what a panel upgrade costs in New Mexico right now. It also covers what changes the price, and what the permitting and utility process looks like once you commit to the project. What “Panel Upgrade” Actually Means Contractors use this phrase loosely. It actually covers two different jobs. A panel replacement swaps an aging or damaged panel for a new one at the same amperage. This happens when the box itself is failing or unsafe, or from a manufacturer with a known reliability problem. The electrical service coming into the home stays the same. A service upgrade increases the amount of power available to the house. That usually means moving from 60 or 100 amps up to 200 amps. This is the more involved job. It typically touches the meter socket and the service entrance conductors. Sometimes it touches the utility connection itself, not just the panel box. Most homeowners searching for panel upgrade pricing are really asking about a service upgrade. That’s the focus of this guide. But if a contractor quotes your job, confirm which one they’re actually pricing. The gap between the two is significant. There’s a third version worth mentioning: adding a subpanel instead of replacing the main panel. This works when the main service already has enough capacity. A specific area of the home, like a converted garage, a workshop, or a casita, needs its own dedicated circuits. A subpanel avoids running everything back to the main box. It’s a smaller job than a full service upgrade. For a targeted addition, it’s often the more cost-effective route. 2026 New Mexico Cost Breakdown by Scenario These figures reflect labor, materials, and typical permit costs for residential work in the Albuquerque metro area as of 2026. Rural areas served by cooperatives instead of PNM can run higher due to travel time and different utility coordination requirements. Straightforward 100-amp to 200-amp upgrade, panel stays in place: Roughly $1,800 to $3,200. This assumes the existing wiring, panel location, and service entrance can support the larger equipment without major rework. 60-amp fuse box or an unsafe panel brand (Federal Pacific, Zinsco, older Challenger equipment) replaced with 200-amp service: Roughly $3,200 to $6,000. These jobs almost always involve full rewiring of the service entrance and sometimes grounding upgrades that a modern code cycle requires but a 1960s installation never had. Panel relocation (moving the box out of a bathroom, closet, or another non-compliant location to a garage or exterior wall) adds $800 to $2,500 on top of the base upgrade cost, since every circuit in the house has to be extended to the new spot. Subpanel addition for a workshop, casita, or detached garage: $900 to $2,200, depending on trench length if the subpanel is in a separate structure. 400-amp service, typically for larger homes running EV chargers, solar, and heavy HVAC simultaneously: $4,500 and up, largely because it usually requires new utility-side infrastructure rather than just homeowner-side equipment. Permit fees in Albuquerque are calculated against declared project value and generally land between $50 and a few hundred dollars for a standard residential electrical permit. Most licensed contractors fold this into the quoted total rather than billing it separately. A standard panel swap or upgrade typically runs four to eight hours of active work, with the home losing power for part of that window while the old panel comes out and the new one is connected. Jobs involving a meter relocation or a full rewire of the service entrance often stretch across two working days, particularly if PNM needs to schedule a separate visit to disconnect and reconnect service at the transformer or meter base. What Actually Moves the Number Panel age and brand. A working panel from a reputable manufacturer sometimes just needs more breaker capacity. A panel with double-tapped breakers, scorch marks, or a recalled brand needs to come out entirely. That adds labor and disposal cost. Whether the meter socket is rated for the new amperage. A 100-amp-rated meter base can’t carry 200 amps safely. If it needs replacing, that gets coordinated with PNM. It adds both cost and a short window where the home is without power. Wire gauge and conduit condition. Aluminum branch wiring or undersized conductors from an earlier era sometimes need upgrading alongside the panel. That’s a different scope than the panel swap itself. Grounding and bonding. Older Albuquerque homes frequently predate modern grounding electrode requirements. Adding a proper ground rod or bonding to a metal water line is inexpensive on its own. It’s also easy to miss in a lowball quote. Access and site conditions. A panel in an easily reached garage costs less to work on than one buried behind finished drywall or in a cramped mechanical closet. Concurrent projects. If the upgrade happens alongside a kitchen remodel, a room addition, or an EV charger install, bundling the electrical scope into one mobilization often costs less overall than scheduling separate visits. Anyone planning a larger renovation should loop electrical capacity into that conversation early. Don’t treat it as an afterthought once the panel is already maxed out. Permitting: What Albuquerque and New Mexico Require New Mexico’s electrical code is built on the National Electrical Code. It’s adopted statewide and administered by the Construction Industries Division’s Electrical Bureau. Home-rule cities like Albuquerque enforce it through their own building safety office. Practically, that means a panel upgrade in Albuquerque is a state-code job with a local permit sitting on top of it. A permit from the
how-long-does-stucco-last-new-mexico
Uncategorized

How Long Does Stucco Last in New Mexico?

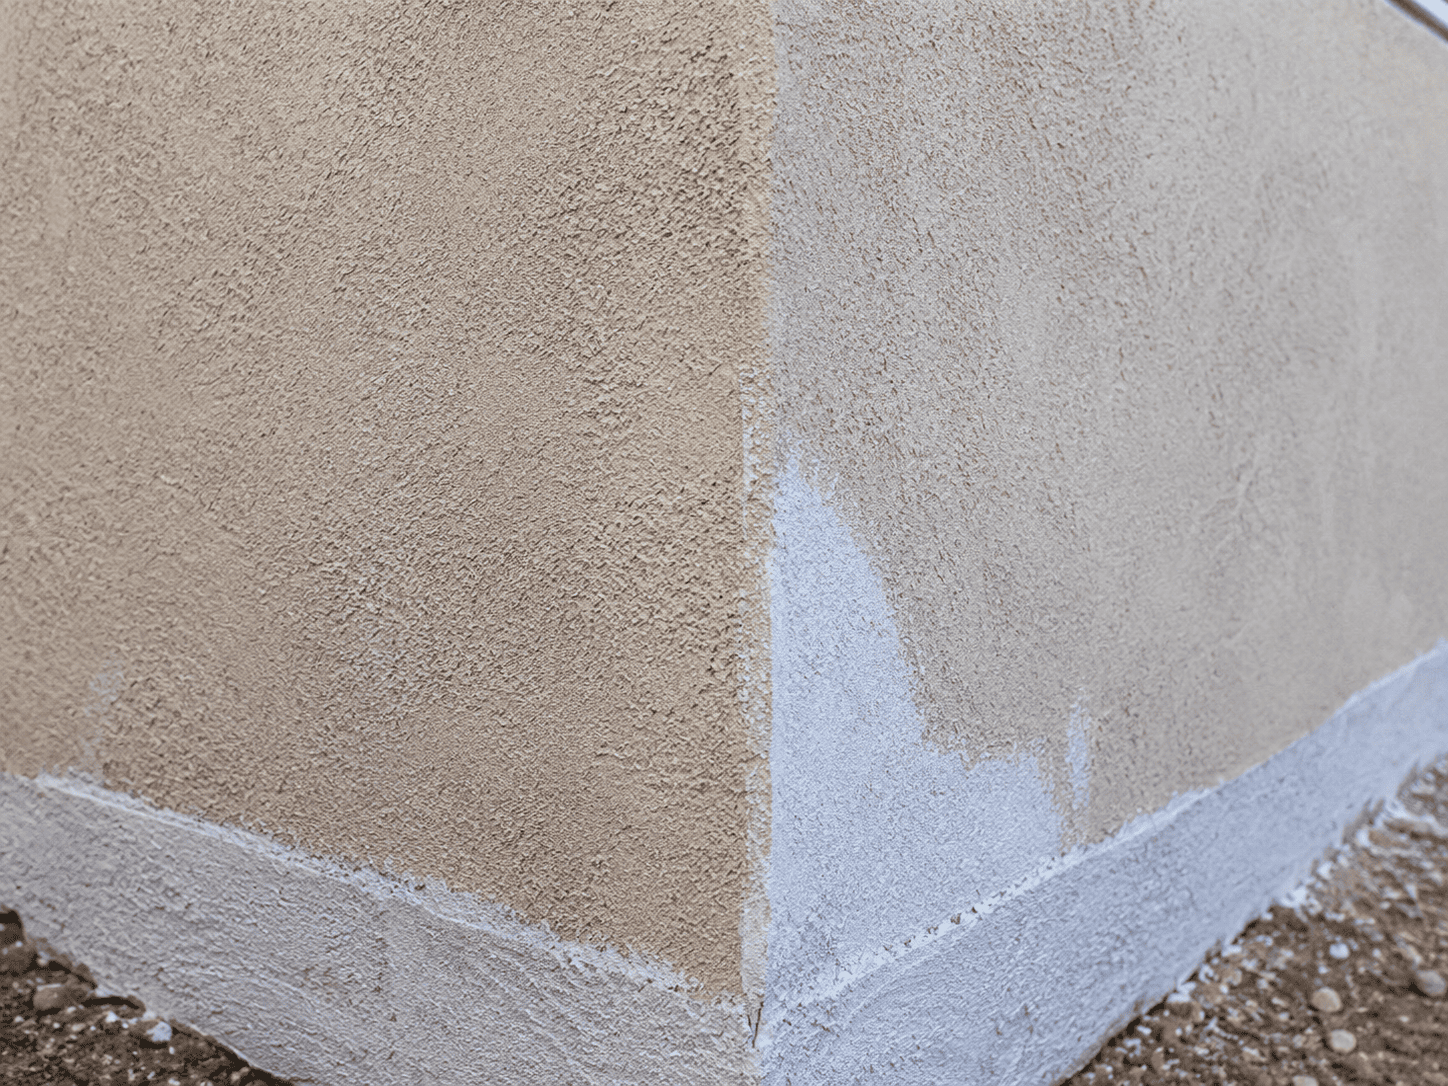
Lifespan, Warning Signs & Replacement Timeline Quick answer: A properly installed traditional three-coat stucco system in New Mexico typically lasts 50 to 80 years structurally, though the visible finish coat needs attention every 15 to 25 years. EIFS (synthetic stucco) systems have a shorter practical lifespan, often 20 to 30 years, because moisture problems tend to surface earlier. The number that matters most for your specific wall isn’t the material’s theoretical maximum. It’s how the original installation handled moisture, and how the last owner maintained it. Most articles answer this question with a single number, as if every stucco wall in Albuquerque, Santa Fe, and Las Cruces ages on the same clock. It doesn’t. A wall installed correctly over a proper weather-resistive barrier, with a weep screed sitting where code requires it, behaves nothing like a wall where a previous contractor skipped the control joints to save a day of labor. This guide breaks lifespan down by system type, walks through what actually determines whether your stucco hits year 20 or year 60, and gives you a decade-by-decade picture of what aging stucco looks like in New Mexico so you can tell the difference between a cosmetic issue and a wall that’s telling you something serious. Lifespan by Stucco System Type New Mexico homes are clad in a handful of distinct stucco systems, and confusing one for another is the single most common reason homeowners get bad advice. Checking permit history or asking a contractor to assess the actual base coat condition gives a far more accurate age estimate than simply going by your home’s build year, since many New Mexico properties have had partial or full restucco work done at some point along the way. Traditional three-coat cement stucco (scratch coat, brown coat, finish coat over metal lath) is the system most common on older New Mexico homes and remains the standard for new construction and restucco work across the state. When it’s installed to ASTM C926 and ASTM C1063 specifications, this system is designed to last 50 to 80 years at the structural level. The finish coat on top, which is what you actually see and touch, has a much shorter practical life: typically 15 to 25 years before chalking, fading, and hairline cracking call for a fresh coat. One-coat stucco systems, common in production-built New Mexico neighborhoods from the 1990s and 2000s, use a polymer-modified base coat over foam or fiberglass mesh reinforcement in place of the traditional three layers. These systems can perform well, but they’re less forgiving of installation shortcuts, and their practical lifespan tends to run 30 to 50 years before major intervention is needed. EIFS (Exterior Insulation and Finish Systems), the synthetic foam-core stucco found on a meaningful share of Rio Rancho homes built between the mid-1980s and mid-2000s, is where lifespan expectations diverge the most. A correctly flashed and drained EIFS wall can last 30 years or more. An EIFS wall with a history of poor window flashing, which was unfortunately common during that construction era, can develop hidden moisture damage inside the foam core within 10 to 15 years, long before the exterior shows anything alarming. What Actually Determines How Long Your Stucco Lasts The material itself is rarely the limiting factor. Four things do most of the work in deciding whether a wall reaches its full lifespan or fails early. Installation quality against the standard. ASTM C926 governs the plaster mix, coat thickness, and cure times; ASTM C1063 governs how the lath is fastened and lapped. Walls that skip the required 48-hour cure between coats, or that use undersized lath fastening spacing, develop weak points that show up as premature cracking years before a code-compliant wall would. Weep screed placement. Every framed stucco wall needs a weep screed at the base, set with proper clearance above grade, that gives moisture a way out of the wall cavity. The Stucco Manufacturers Association guide specification calls for this clearance because stucco is not a waterproof membrane. It’s a reservoir cladding system that absorbs and releases moisture over time, and the actual water barrier is the weather-resistive layer behind it, not the visible finish. A buried or improperly flashed weep screed traps water at the wall base and accelerates rot and lath corrosion from the bottom up. Control joint spacing. Stucco expands and contracts with New Mexico’s wide daily temperature swings. Control joints give that movement somewhere to go. Walls without enough joints, or with joints placed incorrectly, develop stress cracks in predictable patterns that widen every season. Substrate and moisture management. The weather-resistive barrier required under the International Residential Code is what actually keeps bulk water out of the wall assembly. Stucco’s job is to shed most of the water and manage the rest; the barrier behind it handles what gets through. When that barrier is missing, damaged, or improperly lapped at penetrations, the stucco above it can look fine on the surface while the wall assembly underneath is already failing. New Mexico’s Climate: Accelerant, Not Cause New Mexico’s stucco doesn’t fail because of the climate alone. It fails when a wall with one of the four vulnerabilities above meets New Mexico’s specific stress patterns. Statewide, two forces do most of the damage. The first is thermal cycling: large daily temperature swings between intense daytime sun and cool desert nights open and close hairline cracks year-round, a stress pattern that’s especially pronounced around stucco repair Albuquerque properties given the metro’s elevation and exposure. The second is moisture timing: New Mexico gets relatively little annual precipitation, per NOAA climate normals, but what does fall tends to arrive concentrated in short, intense monsoon bursts or, at higher elevations, as freeze-thaw cycles through winter. Concentrated moisture events punish existing cracks and weak flashing far more than the same total rainfall spread evenly across the year would. That combination is why a stucco wall’s condition in Santa Fe, Taos, Rio Rancho, or Las Cruces can look so different at the same age, even with identical

home-addition-cost-new-mexico
Uncategorized

Home Addition Cost in New Mexico: Room Additions, Second Stories & City-by-City Price Guide

A home addition in New Mexico can cost anywhere from the low tens of thousands of dollars to well over a hundred thousand, depending on what you’re building. The final number comes down to the type of addition, the materials you choose, local labor rates, and how complex the project becomes once permits, engineering, and site conditions enter the picture. That range feels wide because every property is different, and because New Mexico isn’t one market. A bedroom addition in Rio Rancho, a historic-district remodel in Santa Fe, and a second-story build in Albuquerque all follow different cost curves and different approval processes. Even national construction data from the U.S. Census Bureau shows how much regional factors move the numbers. Most guides stop at a single statewide number. This one goes further, breaking down costs by city, the local factors that catch homeowners off guard, a realistic timeline, a contractor vetting checklist, and the budget mistakes that show up again and again across New Mexico additions. The goal isn’t to outdo every other guide on the internet; it’s to give you something you can actually use before you pick up the phone. Average Home Addition Costs in New Mexico Most home additions in New Mexico fall between $150 and $300 per square foot. Basic additions with standard finishes land near the lower end of that range. Custom designs, high-end fixtures, and structural upgrades push the total toward the top of the range or beyond it. A few core factors drive that spread. Material choice. Stucco exteriors are common across New Mexico, and stucco work carries different labor and material costs than siding or brick veneer. Flooring, cabinetry, window quality, and roofing materials all shift the total as well. Labor availability. Skilled labor tightens up during peak building season, roughly April through October. When demand for framers, electricians, and plumbers rises, bids tend to rise with it. Design complexity. A simple rectangular addition with a straightforward roofline is cheaper to frame than one with angled walls, vaulted ceilings, or custom architectural details. Site prep needs. Some lots need only minimal grading. Others need retaining walls, drainage work, or foundation leveling first, none of which shows up in a rough per-square-foot quote. Home Addition Costs by New Mexico City Statewide averages only tell part of the story. Local permitting rules, design standards, and labor markets shift the real cost and timeline city by city. Albuquerque. As the state’s largest market, Albuquerque has the deepest pool of licensed contractors, which can help keep bids competitive. The City of Albuquerque Building Safety Division reports residential plan review typically takes around 13 days, faster than many smaller jurisdictions, though structural additions and second stories usually take longer to clear than a simple bedroom addition. Neighborhoods with mature trees and older slab foundations, common in the North Valley and parts of the Northeast Heights, sometimes need extra site assessment before a contractor can finalize a bid. Santa Fe. Santa Fe’s cost structure looks different from the rest of the state because of design requirements, not just labor rates. Properties within one of the city’s five historic districts fall under the Historic Districts Ordinance, which regulates exterior style, materials, and color on new construction and additions visible from the street. That review process adds time and, often, cost, since additions typically need to match Spanish Pueblo or Territorial Revival styling rather than a standard modern build. Homeowners outside the historic core have more design freedom, but should still confirm their property’s status before finalizing plans. Las Cruces. Southern New Mexico’s construction costs generally run lower than Albuquerque or Santa Fe, reflecting a lower regional cost of living and a different labor market. Permits in Las Cruces go through the city’s online citizen portal, detailed on the City of Las Cruces permitting page, and residential projects are typically reviewed within a few business days once the application is complete. The trade-off is that specialty labor, such as certain masonry or custom stucco work, can be less available locally than in Albuquerque, which sometimes means bringing in a crew from further away. Rio Rancho. As one of the state’s fastest-growing cities, Rio Rancho has a large share of newer housing stock, which usually means simpler foundation and utility conditions for additions compared to older homes elsewhere in the state. The Rio Rancho Building Division requires permits for most addition and remodeling work, including garage conversions, and reviews plans against current International Building and Residential Codes. Because much of the city was built on a master-planned grid, utility tie-ins for additions tend to be more straightforward than in older, less uniform neighborhoods. Smaller cities and unincorporated areas. Albuquerque, Santa Fe, Las Cruces, and Rio Rancho each run their own building departments. In many smaller New Mexico communities, permitting instead goes directly through the state’s Construction Industries Division rather than a city office. If your project is outside one of the four major metro areas, confirm which agency handles your permit before you set a construction timeline, since the process and review times can differ from what’s typical in Albuquerque or Santa Fe. New Mexico Site Factors That Change Your Budget Beyond city-specific rules, a few physical and seasonal factors affect additions statewide. Caliche soil. Much of central New Mexico sits on caliche, a dense, cemented layer of soil that forms naturally in high desert regions. It can be difficult to excavate with standard equipment and sometimes requires specialized machinery or extra labor hours for foundation and footing work. If a contractor flags caliche during a site visit, ask how it affects both cost and timeline before signing anything. Monsoon season scheduling. Late summer brings heavy, fast-moving afternoon storms across much of New Mexico, typically from July through September. Foundation pours, roofing work, and any stage that leaves a structure open to the elements are best scheduled outside this window. Temperature swings and insulation. New Mexico’s high desert climate brings large daily temperature swings between hot afternoons and cool nights,

bathroom-remodelling-cost-new-mexico
Uncategorized

Bathroom Remodel Cost in New Mexico: What to Budget for a Full Renovation in 2026

A bathroom remodel can transform one of the most-used spaces in a home. It can also become one of the most expensive projects a homeowner undertakes if cost expectations are not calibrated to local market realities before any work begins. The bathroom remodel cost in New Mexico spans a wide range because project scope varies so dramatically. A powder room refresh and a full primary bathroom gut renovation are both called remodels, but they share almost nothing in terms of cost, timeline, or complexity. This guide breaks down real 2026 pricing for New Mexico homeowners, covers every common project type, and explains what moves costs up or down so you can plan with confidence. Average Bathroom Remodel Costzs in New Mexico Bathroom remodel budgets fall into four general tiers, each representing a meaningfully different scope of work and outcome. Small Bathroom Remodels: $5,000 to $12,000 At this level, work focuses on surface updates rather than structural or plumbing changes. New fixtures, updated lighting, fresh tile on the floor or shower surround, and a replacement vanity with countertop are typical inclusions. Existing drain and supply locations stay in place. This budget works well for guest bathrooms, secondary hall bathrooms, and smaller powder rooms where cosmetic improvement is the primary goal. Mid-Range Remodels: $15,000 to $30,000 A mid-range bathroom remodel usually includes a fully tiled shower or tub surround, a new vanity, updated plumbing fixtures throughout, recessed lighting with a ventilation fan, and possibly a freestanding tub. Minor plumbing adjustments, such as moving a drain a foot to better center a shower floor, are common at this level. This budget handles most full-sized family and primary bathrooms in median-value Albuquerque homes effectively. High-End Remodels: $35,000 to $60,000 High-end renovations typically include large-format porcelain or natural stone tile, frameless glass shower enclosures, custom-built vanity cabinetry, heated tile floors, a freestanding soaking tub, and updated electrical for lighting and smart features. Layout changes involving supply line relocation, drain stack moves, or non-load-bearing wall removal fall into this range. Primary bathrooms in homes valued at $500,000 or more in the Albuquerque metro commonly land here. Luxury Renovations: $65,000 and Above Luxury bathroom projects combine premium material selections with extensive tile work, steam showers, body spray systems, radiant heat throughout, built-in millwork, and potentially a structural room expansion. These projects appear most frequently in Santa Fe’s high-end residential market, custom builds in the East Mountains, and larger homes across Albuquerque’s North Valley communities. Major Cost Factors in a New Mexico Bathroom Remodel Knowing what drives cost allows you to make informed trade-offs when building your project budget. Labor: Labor accounts for 40 to 50 percent of total project cost in most New Mexico bathroom remodels. Trade rates for licensed plumbers, electricians, and tile installers in Albuquerque range from $65 to $120 per hour depending on specialization. Tight spaces, complex tile patterns, and older homes with outdated systems all add labor hours. Tile: Tile is often the highest single material line item. Basic ceramic runs $2 to $5 per square foot. Porcelain, which handles New Mexico’s temperature swings and wet environments better, runs $4 to $12. Natural stone, large-format slabs, and specialty mosaics can exceed $25 per square foot. Installation labor adds $8 to $15 per square foot, more for intricate patterns or heated floor systems. Vanities and Countertops: Stock vanities from home improvement centers start around $300. Semi-custom and fully custom configurations with solid surface or natural stone tops run $800 to $4,000 for a 60-inch double vanity. Quartz countertops are the most popular selection in mid-range Albuquerque remodels due to durability and low maintenance requirements. Plumbing: Simple fixture swap-outs cost $150 to $400 each installed. Moving drain locations or supply lines costs considerably more. Rerouting a drain stack in a slab-on-grade home, which is the predominant construction type across Albuquerque’s residential stock, requires core drilling and typically adds $1,500 to $4,000 to the project. Electrical: Standard bathroom electrical updates including GFCI outlets, lighting circuits, and a ventilation fan run $400 to $1,200. Adding heated floor systems, smart mirror circuits, or dedicated spa features pushes that range higher. Permits: Bathroom remodel permits in Albuquerque for projects involving plumbing or electrical work typically cost $200 to $500. Your contractor should include permit applications in the standard project scope, not treat them as optional extras. Layout Changes: Moving walls, relocating a shower or tub drain, or expanding the bathroom footprint multiplies project cost substantially. Budget an additional $3,000 to $10,000 for any meaningful structural or plumbing reconfiguration, depending on what is being moved and how the home is built. Bathroom Remodel Cost Breakdown by Project Type Guest Bathrooms Guest bathrooms in New Mexico homes typically measure 35 to 60 square feet. A full update replacing tile, vanity, fixtures, and lighting without modifying the layout runs $8,000 to $18,000. The smaller footprint keeps tile quantities manageable, which is the variable most sensitive to material selection choices. Primary Bathrooms Primary bathrooms in Albuquerque homes commonly range from 80 to 150 square feet. A complete mid-range remodel with a tiled shower, soaking tub, double vanity, and updated lighting runs $22,000 to $45,000. High-end finishes, layout changes, or room additions push this above $55,000. Powder Rooms Powder rooms involve only a toilet and vanity without shower or tub, which makes them the most contained remodel type. A quality powder room refresh in New Mexico runs $4,000 to $8,500. Designer fixtures, pedestal sinks with specialty tile feature walls, or custom millwork can push a powder room project to $12,000 or more. Accessibility Upgrades ADA-compliant and aging-in-place modifications are a growing segment of New Mexico bathroom remodel work. Full accessibility upgrades typically include a curbless roll-in shower, grab bars, a widened doorway, and a comfort-height toilet. Costs for a complete accessibility bathroom remodel run $12,000 to $30,000, depending on existing conditions. The U.S. Access Board ADA bathroom guidelines define the clearance and layout requirements for fully compliant installations. Projects requiring structural doorway widening or drain relocation sit at the higher end of that

/spanish-tile-roof-repair-cost-new-mexico/
Uncategorized

Spanish Tile Roof Repair and Replacement in New Mexico: Costs, Contractors & What to Expect

Clay tile roofs are one of the most recognizable features of New Mexico residential architecture. From Albuquerque’s historic Nob Hill neighborhoods to Santa Fe’s hillside estates, Spanish tile defines the regional look, and for good reason. The material suits the climate, complements the regional style, and outlasts most alternatives by decades when properly maintained. That durability does not make tile roofs maintenance-free. Tiles crack from hail, freeze-thaw cycling, or foot traffic during HVAC service calls. Underlayment deteriorates silently beneath intact-looking tiles over time. Flashing around chimneys and penetrations works loose. When any of these problems appear, New Mexico homeowners need accurate numbers before they pick up the phone. This guide covers real Spanish tile roof repair cost in New Mexico for 2026, helps you decide when repair makes sense versus full replacement, and explains what the project process looks like from first call through final inspection. Why Spanish Tile Roofs Are Common in New Mexico Clay tile fits New Mexico homes on every level, architectural, climatic, and practical. The barrel and S-curve profiles associated with Spanish Colonial and Pueblo Revival construction have defined regional building for more than a century, and that tradition continues in new builds throughout the Albuquerque metro, Rio Rancho, and the East Mountains. Beyond aesthetics, clay performs exceptionally well in the high-desert environment. New Mexico’s intense solar radiation, low ambient humidity, and dramatic day-to-night temperature swings can degrade lesser materials faster than their rated lifespans. Clay tile handles UV exposure without breaking down chemically. It does not warp, rot, absorb moisture, or corrode. In a climate where asphalt shingles often reach the lower end of their expected service life due to UV intensity, tile offers a meaningful longevity advantage. Clay also provides natural thermal mass. The tile absorbs heat during the day and releases it slowly at night, which moderates attic temperatures during New Mexico summers. The airspace beneath a properly installed barrel tile system enhances that benefit further. Typical clay tile lifespans in New Mexico range from 40 to 60 years with routine maintenance. Some well-maintained installations exceed that range significantly. The limiting factor is almost never the tile itself. The underlayment beneath and the metal flashing at penetration points tend to fail first, usually after 20 to 30 years, often while the tile above looks perfectly fine from the street. Spanish Tile Roof Repair Costs in New Mexico Repair costs depend heavily on what has failed and how much of the roof is affected. These ranges reflect realistic 2026 pricing across the New Mexico market. Broken Tile Replacement: $200 to $900 Replacing individual cracked or broken tiles is the most straightforward repair. Labor to remove the damaged piece, source a matching replacement, and set it correctly typically runs $200 to $450 for a single tile. Replacing three to six tiles in one zone is more efficient and often totals $400 to $900. The practical challenge is matching aged tile. Discontinued profiles or color shifts over decades can make finding an exact match difficult and occasionally require sourcing alternatives that blend well rather than match perfectly. Underlayment Repair: $600 to $1,800 When the felt or synthetic underlayment beneath the tiles has failed in a localized section, targeted repair is possible without a full replacement. The process involves carefully lifting tiles in the affected zone, replacing the underlying membrane, and reinstalling the tiles. Costs run $600 to $1,800 depending on area size and how many tiles break during careful removal. Underlayment on homes built before the mid-1990s typically used organic felt, which the National Roofing Contractors Association recognizes as having a significantly shorter effective service life than modern synthetic membranes. If your roof is from that era, a section repair may address one zone while broader deterioration exists elsewhere beneath intact-looking tile. Flashing Repair: $350 to $900 Flashing seals the junctions where the roof meets vertical surfaces, including chimneys, skylights, vent stacks, and parapet walls. These junctions are among the most common water entry points on any roof. Reflashing a chimney or vent penetration on a clay tile roof typically costs $350 to $900. Full chimney reflashing on larger or more complex installations can run higher. Contractors must work carefully around adjacent tiles to avoid cracking them during the replacement process. Leak Repair: $400 to $1,200 Active leaks on Spanish tile roofs often have multiple potential sources. The tile may be intact while water enters through a failed boot seal, cracked flashing, or deteriorated underlayment at a low point. Leak diagnosis and repair typically costs $400 to $1,200, not including any associated interior remediation. Finding the actual entry point on a tile roof requires specific experience with clay systems. Contractors unfamiliar with tile installations sometimes misidentify the source, which leads to repeat callbacks and additional expense. Valley and Storm Damage Repairs: $500 to $4,500 Roof valleys channel significant water volume during New Mexico’s monsoon season, which runs July through September. Failed valley metal allows water to work beneath adjacent tiles. Valley repair or replacement typically costs $500 to $1,500 depending on valley length and configuration. After hail events, multiple tiles may crack across large sections of a roof. Storm damage repairs covering a significant surface area can run $1,500 to $4,500 or more, which shifts the repair-versus-replace calculation considerably. When Repair Makes Sense vs. Full Replacement This decision is one of the most consequential a New Mexico homeowner faces with a tile roof. Several factors shift the calculation clearly in one direction. Roof Age: Tile roofs under 25 years old with localized damage are almost always better candidates for targeted repair. Beyond 30 years, the underlying components, especially the underlayment and original metal flashing, warrant a broader evaluation before committing to repair costs. Extent of Tile Damage: When fewer than 15 to 20 percent of tiles are damaged, repair is typically efficient and cost-effective. Damage affecting 30 percent or more of the roof surface shifts the economics toward replacement, particularly when scattered repair labor across the field approaches replacement cost anyway. Underlayment Condition: This is