Two homeowners in the same Albuquerque neighbourhood can ask for the same thing, a second full bathroom, and get bids that are $20,000 apart. The house isn’t the difference. The distance to the nearest drain line is.
That single detail explains more about the cost to add a bathroom in New Mexico than tile choice, vanity style, or square footage ever will. A bathroom placed against a wall that already carries waste and water lines is a straightforward job. A bathroom placed on the far side of the house, over a concrete slab, is a demolition and re-plumbing job with a bathroom attached to the end of it.
This guide walks through what actually moves the number, so you can look at a bid and understand what you are paying for.
What Homeowners Are Actually Paying
There is no single price, and any site that gives you one is guessing. What the current national cost data does show is a set of ranges wide enough to be honest about.
Converting space you already have, such as a large closet, a laundry area, or a corner of an oversized bedroom, generally runs somewhere around $8,000 to $25,000. Building a brand new exterior addition to hold that bathroom moves the same project into the $25,000 to $75,000 range, because you are now paying for a foundation, walls, and a roof before a single fixture goes in.
By bathroom type, the national ranges land roughly like this. A half bath falls between $5,000 and $15,000. A three-quarter bath sits between $6,000 and $25,000. A full bath runs from $15,000 to $50,000, and a primary suite bathroom can pass $75,000.
Treat those as a starting frame, not a quote. They come from national datasets that blend expensive coastal markets with cheaper ones. New Mexico trade labour generally sits below the national average, though Santa Fe runs higher than the rest of the state. More importantly, those averages know nothing about your slab, your drain locations, or your panel.
Why the Drain Line Decides Your Budget
Water arriving at a bathroom is the easy part. Half-inch and three-quarter-inch supply lines are small, flexible, and can be routed around obstacles without much drama.
Getting waste out is the hard part. A toilet needs a three-inch drain, and that drain has to fall toward the main line at a steady, code-required slope. It cannot bend around a beam. It cannot climb over a duct. And it needs a clear, sloped path from the new toilet flange to the existing main.
Everything follows from that. Put the new bathroom back-to-back with an existing one and the plumber ties into a stack that is already there. Put it thirty feet away and someone is opening floors, cutting joists, or trenching slab to build a path that did not previously exist. That work alone can swing a bid by several thousand dollars, and it happens before any finish work begins.
This is why an experienced contractor will ask where your main line runs before asking what tile you like. Our plumbing services team maps that route during the first visit, because the answer often reshapes the whole design.
Slab Homes and the Concrete Problem
Most New Mexico housing stock outside the older adobe pockets sits on slab-on-grade foundations. There is no crawlspace and no basement to hide pipes in. The drain lines are cast into or beneath the concrete.
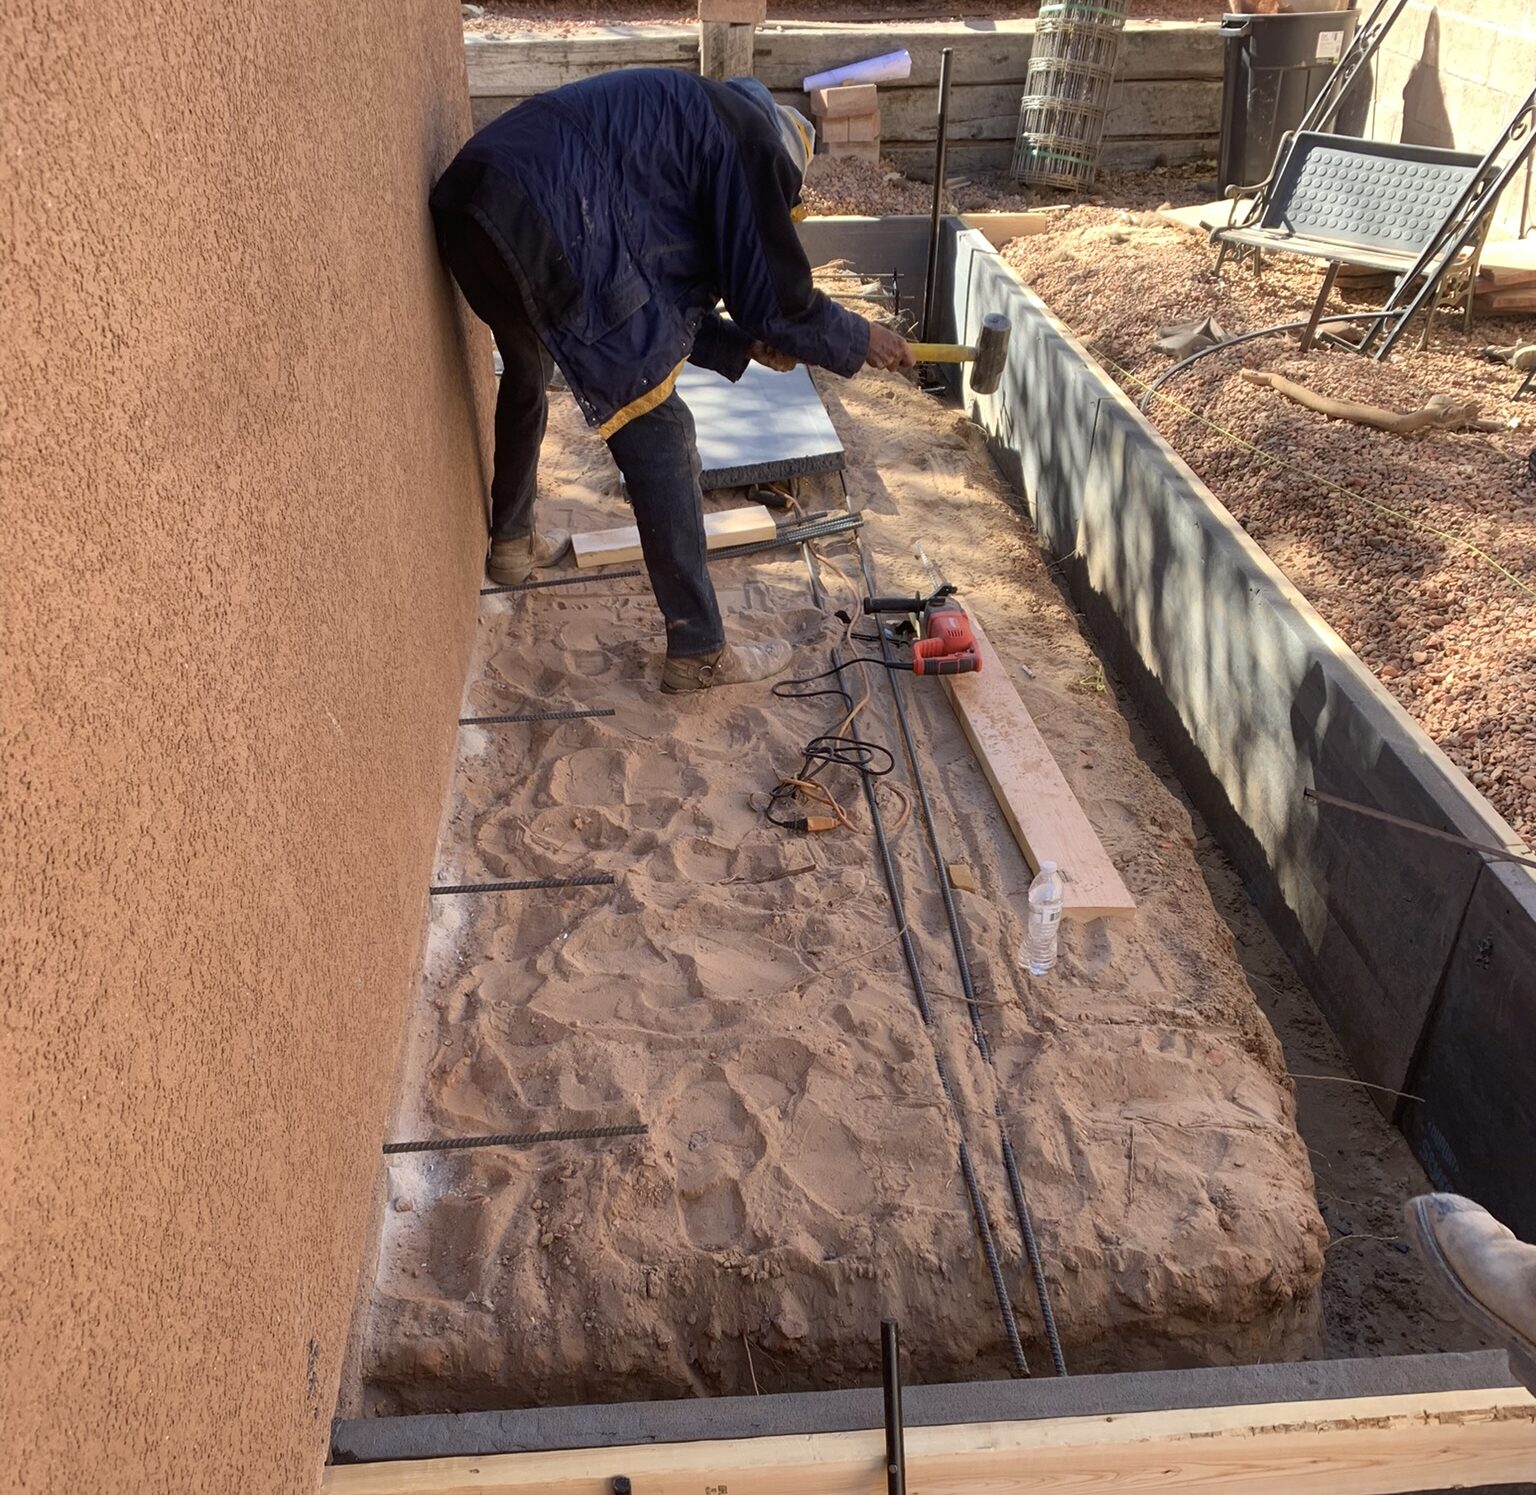
Adding a bathroom over a slab in a spot with no existing drain means cutting the floor. That involves saw-cutting a trench, breaking out concrete, hand-digging beneath it, laying and sloping new pipe, getting it inspected while it is still open, then backfilling, compacting, and repouring. Interior dust control matters too, since the crew is doing demolition inside a home you are living in.
None of it is exotic work. It is simply slow, and slow work is expensive work. It is also why a bathroom placed near an existing wet wall can cost noticeably less than an identical bathroom placed for design convenience.
Homes in older parts of Albuquerque add a second variable. Cast iron waste lines from the 1950s and 1960s may be partly corroded. If the plumber opens the slab and finds a main line that will not accept a new connection safely, replacing that section becomes part of the project.
A Half Bath Costs More Than Half
A half bath has a toilet and a sink. A full bath adds a tub or shower. On paper that looks like the half bath should cost half as much.
It doesn’t work that way, and the reason is worth understanding before you decide.
Nearly every fixed cost of a bathroom applies to both. Both need a three-inch toilet drain. Both need supply lines, venting, a GFCI-protected circuit, lighting, a door, framing, drywall, flooring, and a permit. And both need an inspection at rough-in and another at final.
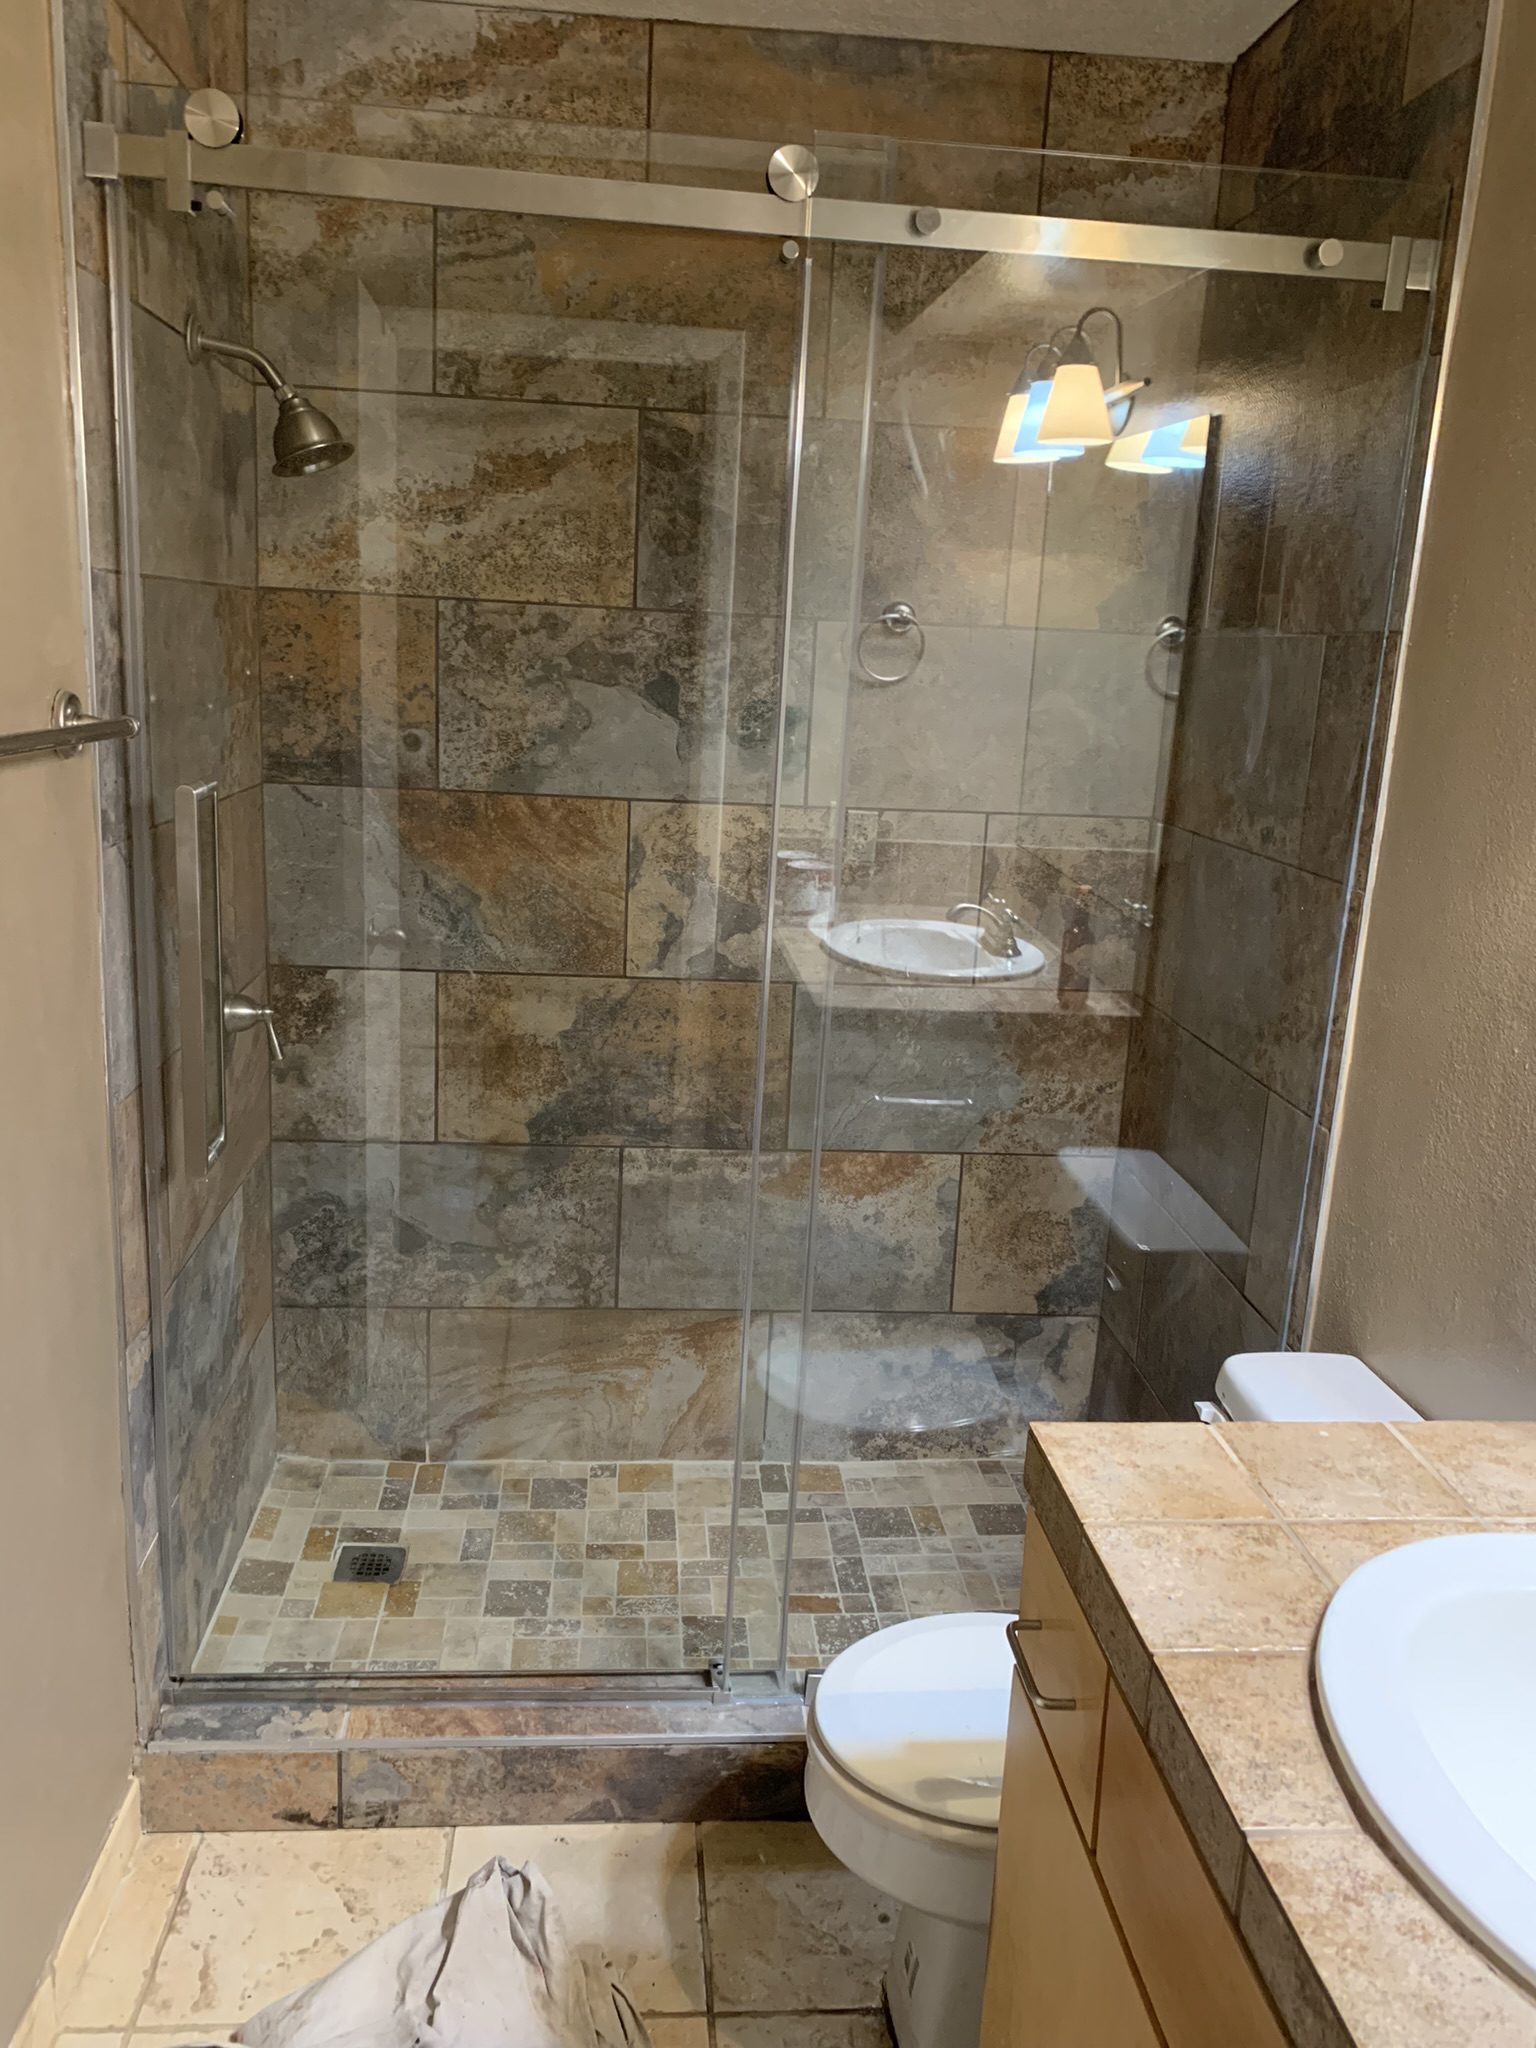
What the full bath adds on top is the shower or tub itself, a two-inch drain for it, waterproofing, tile, and a bigger footprint. Real money, but it is added to a base that already exists.
So a half bath commonly lands around 40 to 50 percent below a comparable full bath, not 50 percent of it. If your household genuinely needs a second shower, the extra spend usually buys more daily value than the savings do. If you mainly need a second toilet near the living area, a powder room is the efficient answer.
Converting Existing Space Versus Building New
Using space inside the current footprint is almost always cheaper, and the savings are structural rather than cosmetic.
A conversion skips excavation, footings, foundation, exterior walls, stucco, roof framing, and a roof tie-in. Those are the heavy line items in any addition. What a conversion does not skip is the plumbing, the venting, the electrical, the ventilation, and the finishing. Homeowners often expect a conversion to feel like a small remodel and are surprised when it doesn’t.
Common conversion candidates in New Mexico homes include an oversized hall closet, a laundry room with room to spare, a corner cut from a large primary bedroom, and space taken from an attached garage.
Garage conversions carry their own conditions. The floor usually slopes toward the door, so it needs levelling. The space needs insulation, heating, and often a raised floor to run drain lines above the slab rather than through it. Check zoning and required off-street parking before committing to that route.
Building outward is the right call when there is genuinely no interior space to give up, or when the bathroom is part of a larger suite. For how the shell portion of that work is priced per square foot, our home addition cost guide covers it in detail.
Venting Is the Part Nobody Budgets For
Every fixture needs a vent. Without one, draining water pulls the trap dry and sewer gas comes into the room.
New Mexico enforces the 2021 New Mexico Plumbing Code, which is the 2021 Uniform Plumbing Code with state amendments. It sets how vents are sized, how far a fixture can sit from its vent, and how vent lines terminate through the roof.
In practice, this means the plumber may need to run a new vent line up through walls, through the attic, and out the roof, then flash that penetration properly. On a flat or low-slope roof, that flashing detail matters a great deal in monsoon season.
Where a full vent run is impractical, air admittance valves are sometimes allowed, but acceptance varies and depends on the inspector and the specific installation. Ask early rather than assuming.
Electrical, Heating and Air
The electrical scope for a new bathroom is defined, and it is more than most people picture.
You are looking at a dedicated 20-amp circuit for the receptacles, GFCI protection at the outlets, a lighting circuit, and power for the exhaust fan. If the bathroom includes a heated floor, a heated towel rail, or a whirlpool tub, each of those wants its own circuit.
That is where the panel comes in. Older Albuquerque homes running a 100-amp service with a full breaker panel may not have room for the new circuits. In that case a subpanel or a service upgrade enters the budget, which is a separate cost worth understanding on its own. Our guide to electrical panel upgrade cost covers what that involves.
Ventilation is not optional either. An exhaust fan sized to the room, ducted to the exterior rather than into the attic, is what keeps moisture out of the framing. In New Mexico’s dry climate people sometimes treat this as a minor item. It isn’t minor when the fan dumps humid air into an unconditioned attic for ten years.
Heating matters too. A new bathroom on an existing HVAC system may need a new supply and return run. If the system is already at capacity, mini-split heating for that room is often cheaper than resizing the whole system.
Permits and Inspections
A bathroom addition requires permits. There is plumbing work, electrical work, and usually structural work, and each of those triggers its own review and inspection.
Inside Albuquerque city limits, permits go through the City of Albuquerque Building Safety Division. Outside the larger municipalities, permitting frequently runs through the state Construction Industries Division instead. Requirements and timelines differ, so confirm which office has jurisdiction over your address before you set a schedule.
The inspection sequence matters for planning. Rough-in plumbing and electrical are inspected while walls are open and, for slab work, while the trench is still exposed. Nothing gets covered until those pass. A contractor who suggests skipping a permit to save time is offering you a problem at resale, not a shortcut.
What Shows Up After Demolition
Bids are written based on what a contractor can see. Some of the cost comes from what nobody can see yet.
The common ones in New Mexico homes are corroded galvanised supply lines in properties built before the 1970s, cast iron waste lines that need partial replacement, undersized or ungrounded wiring, joists that have already been notched by earlier work and cannot take another cut, and slab conditions that turn a simple trench into a longer dig.
None of these are rare, and none of them are a sign that something is wrong with your house. They are the reason a 15 percent allowance on top of the contract price is a sensible planning habit rather than pessimism.
Where Fixtures Sit in the Budget
Fixture and finish choices matter, but they matter less than homeowners expect on an addition, because they sit on top of a large fixed infrastructure cost.
Moving from a builder-grade toilet and vanity to premium versions might change the project by a few thousand dollars. Moving the bathroom fifteen feet farther from the drain stack can change it by more, and the fixtures will look identical either way.
The practical takeaway is to settle location and plumbing routing first, then spend what is left on the things you touch every day. If you want detailed pricing on tile, vanities, and shower finishes, our bathroom remodel cost in New Mexico guide breaks those down properly.
Getting a Number You Can Plan Around
An estimate is only as good as the site visit behind it. A useful one starts with someone locating your main sewer line and existing wet walls, checking your panel capacity, looking at how a vent could reach the roof, and confirming what the slab or floor structure allows.
That walkthrough usually produces two or three viable locations at meaningfully different prices. Homeowners who get that comparison early tend to make better decisions than those who pick a spot on the floor plan first and find out what it costs later.
Happy Homes LLP holds a New Mexico GB98 general contractor licence and handles the full scope in one place, from the bathroom addition contractors New Mexico side of the work through plumbing, electrical, and final finish. If you want to see the finishing side of what we do, our bathroom remodel services page covers it.
Call the office and ask for a walkthrough. Bring your questions about location. That conversation is where the budget really gets set.