A bedroom addition sounds simple until you get into the details. Adding one to a New Mexico home usually means one of two things, either building new square footage onto the existing structure or converting a space that already exists, like a garage, an enclosed porch, or part of an oversized living area. Each path carries a different structural scope, a different permitting process, and a different timeline.
There’s also a detail that catches homeowners off guard. Not every extra room counts as a bedroom on paper. Appraisers, lenders, and MLS listings only recognize a room as a legal bedroom if it meets specific requirements for size, light, heat, and emergency egress. A framed-out room with a closet and a door isn’t automatically a bedroom in the eyes of anyone who matters once you go to sell the house. That distinction shapes almost every decision covered below.
What Goes Into Adding a Bedroom
Whether you’re building out or converting existing space, a bedroom addition touches most of the trades in home construction at some point.
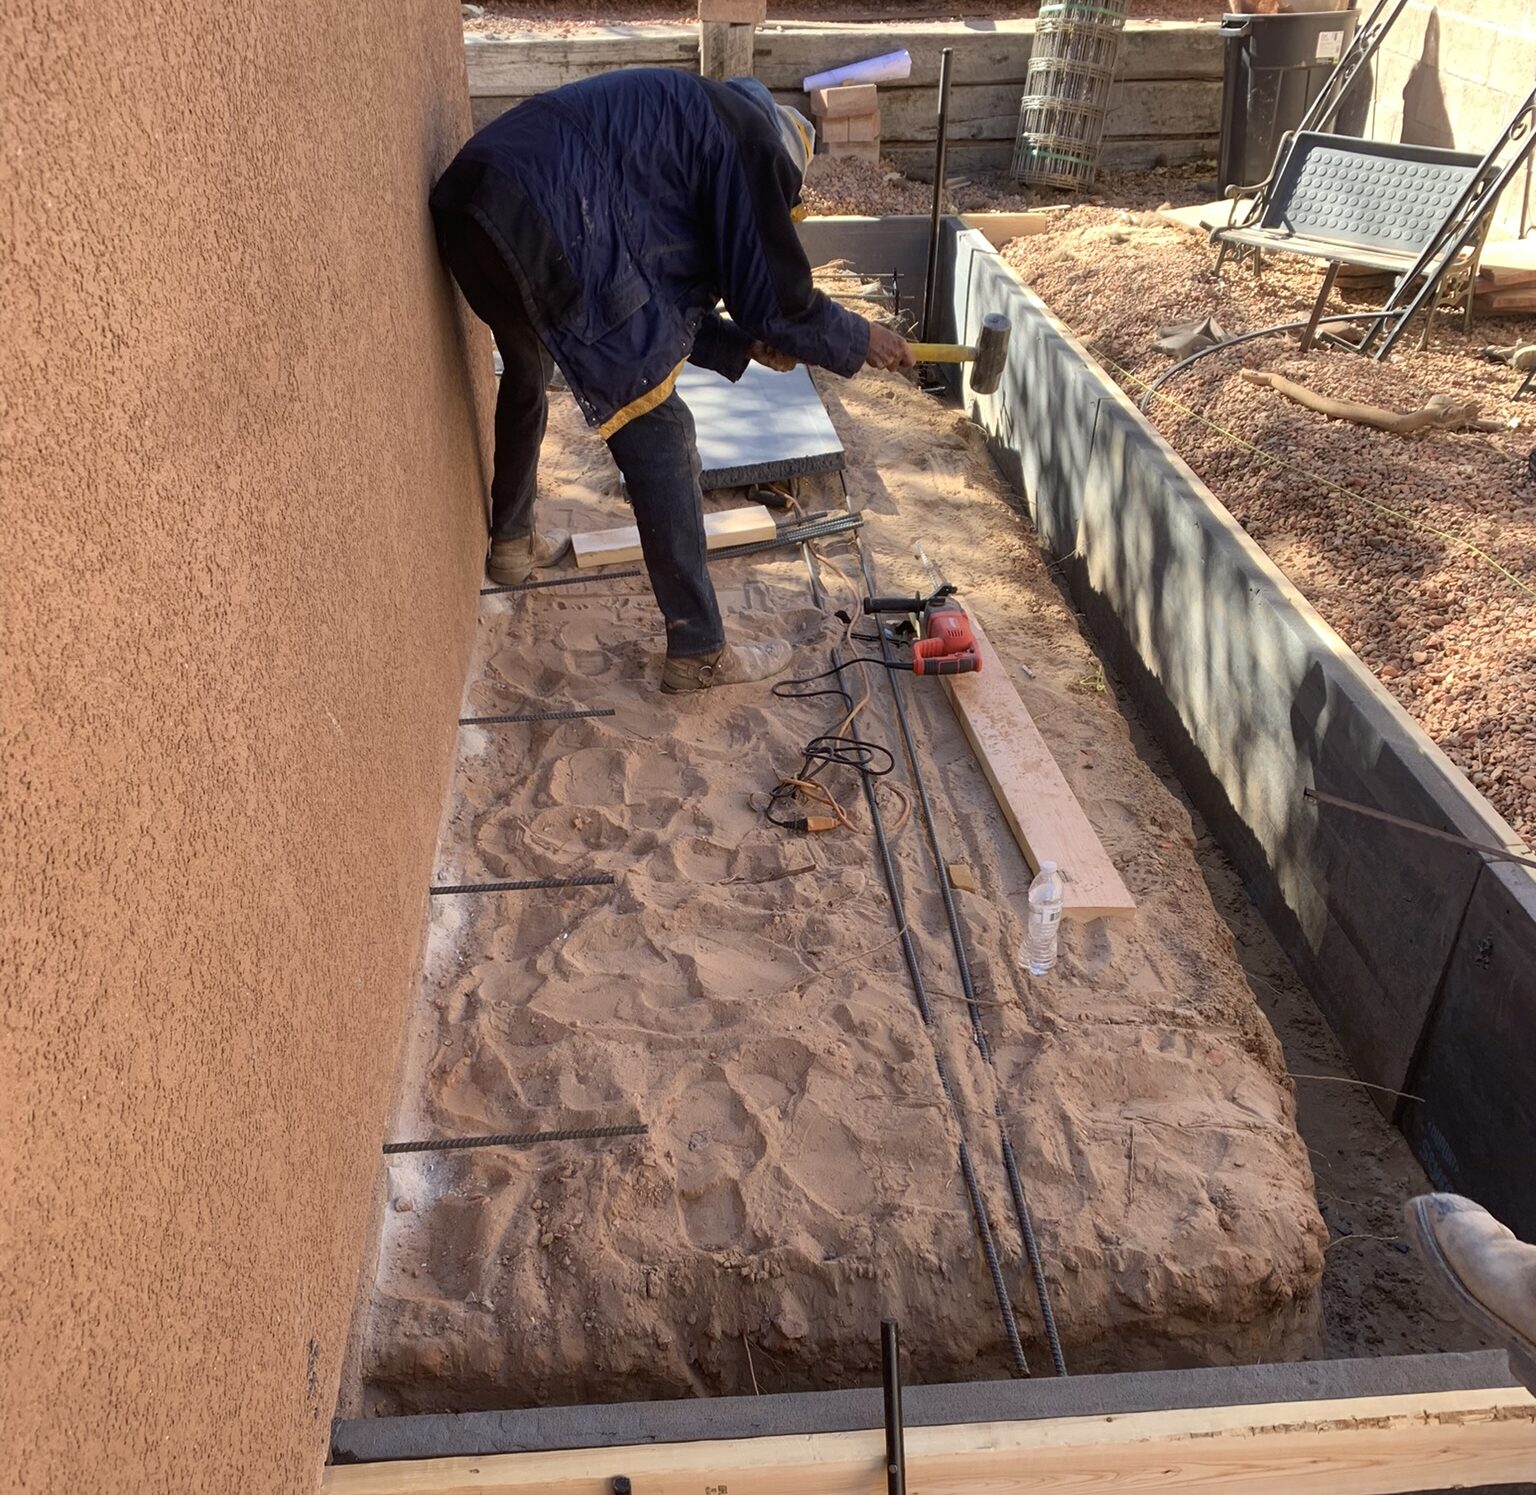
New construction starts with the foundation, matched to whatever the existing home is built on, whether that’s a slab or a stem wall footing. Framing comes next, and the roofline is where a lot of additions succeed or fail visually. Tying a new roof into an existing one at the correct pitch, without an awkward valley or a flat spot that collects water, takes real planning before the first stud goes up.
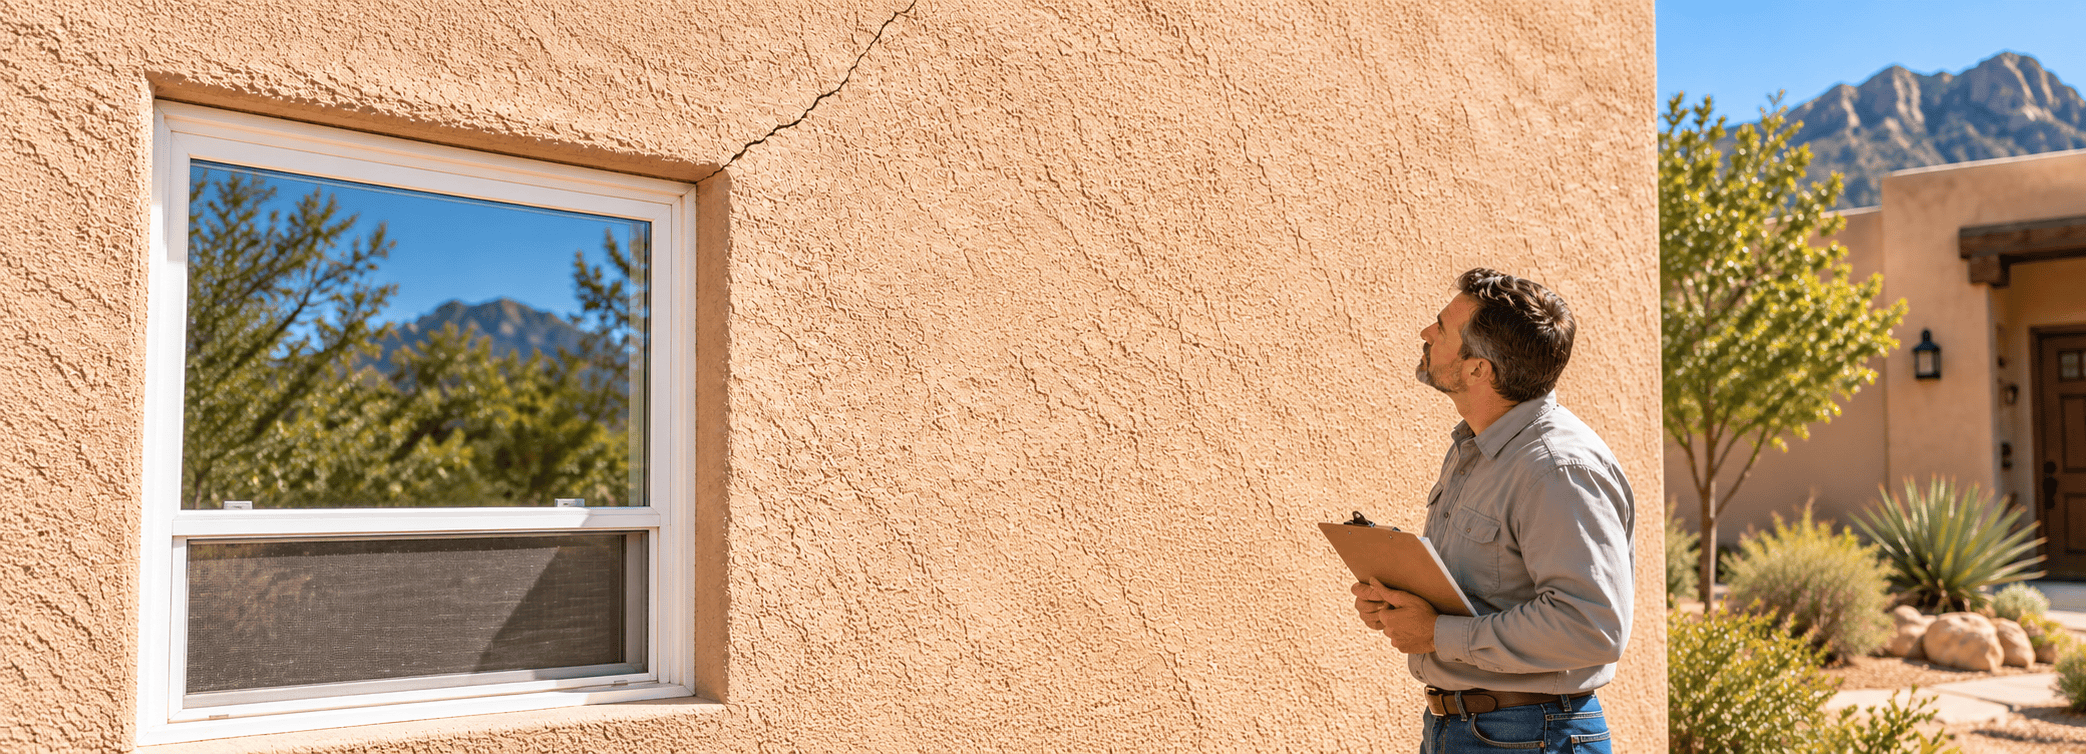
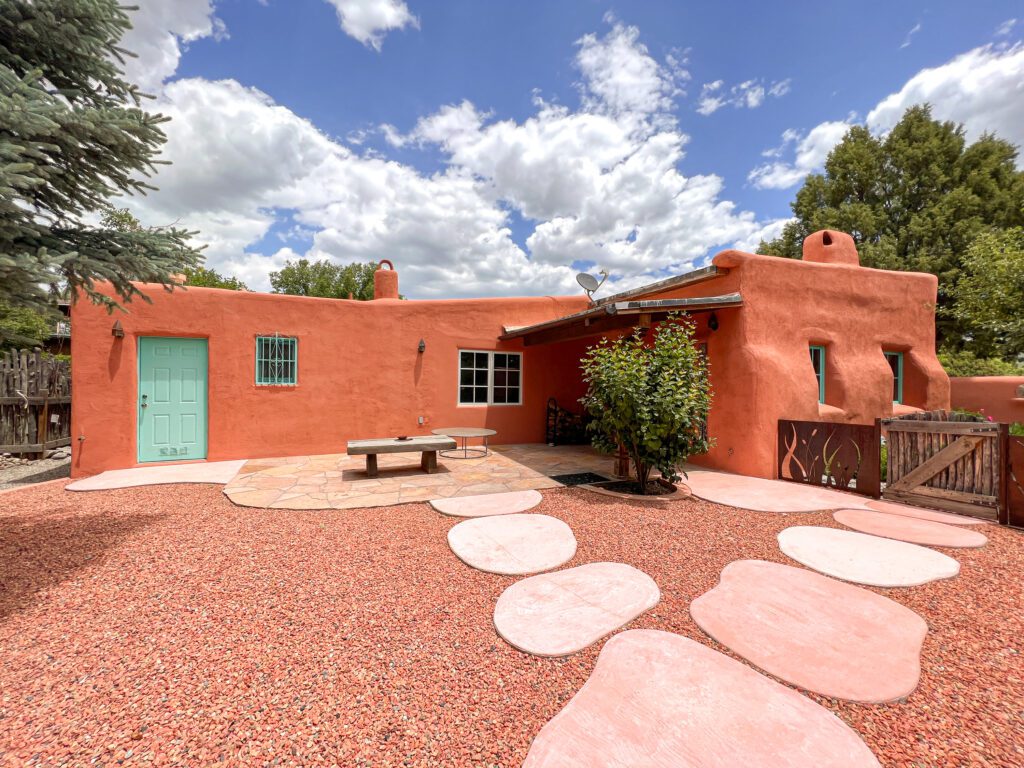
From there, the sequence is familiar: exterior sheathing and weather barrier, windows and doors set in their rough openings, insulation, drywall, and whatever exterior finish matches the rest of the house. In New Mexico that’s usually stucco, and matching an existing stucco texture and color on a new wall section is its own specialized skill, not something every general framing crew handles well.
Electrical work extends a circuit or two for outlets, switches, and lighting. Heating and cooling either tie into the existing ductwork, if the system has capacity, or get handled with a ductless mini-split for the new room. A conversion project adds a step most new additions skip: demolition and cleanup of whatever the space was used for before, which is its own line item when a garage or storage room is full of years of accumulated stuff.
None of this is exotic work on its own. What makes a bedroom addition more involved than, say, a deck or a patio cover is that every one of these systems has to meet the same code requirements as the rest of an occupied, heated living space, because that’s exactly what a bedroom is.
What Makes a Room a Legal Bedroom
New Mexico’s statewide construction rules are built on the 2021 International Residential Code, adopted with state amendments through the Construction Industries Division. Home-rule cities including Albuquerque and Santa Fe can add stricter requirements on top of that baseline, so the exact numbers below can shift slightly depending on where the house sits. Always confirm current requirements with the local building department before finalizing a design.
With that caveat, a handful of requirements consistently define whether a room legally functions as a bedroom.
Floor area and ceiling height. Sleeping rooms need a minimum floor area, and most of that room needs a ceiling height of at least seven feet. Sloped ceilings, common in additions that tie into an existing roofline, only count toward that minimum where the ceiling actually clears the required height.
Natural light and ventilation. Bedrooms need window area sized as a percentage of the room’s floor area, split between light and openable ventilation.
Emergency escape and rescue openings. This is the requirement homeowners are least likely to know about going in. Every sleeping room needs an egress window or door, sized with a minimum net clear opening, a maximum sill height above the finished floor, and minimum width and height dimensions. A window that looks plenty big from across the room can still fail egress sizing once someone measures the actual clear opening.
Heat and safety systems. A bedroom needs its own heat source capable of maintaining a minimum indoor temperature, along with a smoke alarm inside the room and CO alarms nearby if the home has fuel-burning appliances or an attached garage.
Closets. Building code generally doesn’t require a closet for a room to count as a bedroom, but appraisers and real estate listings often expect one anyway. Skipping a closet to save a few square feet can technically pass inspection and still cost you at resale.
New Addition or Converting Existing Space
Not every extra bedroom needs new square footage. Garages, enclosed porches, bonus rooms over a garage, and oversized living rooms all get converted into bedrooms regularly across New Mexico, and the decision between building new and converting existing space usually comes down to what the existing space is missing.
A garage conversion sounds like the cheaper option because the foundation, walls, and roof already exist. That’s often true, but only after the space clears the same bedroom requirements as new construction. Garages rarely have egress windows sized for a bedroom, insulation built for living space rather than vehicle storage, or ductwork extended that far. Bringing a garage up to code can mean cutting in a new window opening, adding wall and ceiling insulation, extending HVAC, and sometimes raising the floor slab to match the rest of the house. None of that is impossible, but it adds up, and a homeowner who assumes a garage conversion is automatically the budget option is sometimes surprised by the final number.
Converting part of an oversized living room, or finishing an attic or basement space, runs into the same pattern. The framing might already exist, but the egress, insulation, and mechanical requirements don’t disappear just because walls are already standing.
Building new square footage skips those retrofit problems but starts from bare dirt, with a full foundation, framing, and roof tie-in ahead of it. There’s no universal answer for which path costs less. It depends on how much work the existing space actually needs to meet code, which is usually something a contractor can only tell you accurately after walking the space in person.
What a Bedroom Addition Typically Costs in New Mexico
Bedroom additions tend to sit toward the more affordable end of home addition costs in New Mexico, mainly because they don’t need the plumbing that drives up bathroom and kitchen additions. Most bedroom-only additions in the state land somewhere in the $150 to $300 per square foot range once foundation, framing, exterior finish, electrical, HVAC, and interior finish are all included, though a garage conversion that’s already enclosed can come in under that range and a second-story bedroom addition can run well above it. Once permits are approved, construction on a straightforward bedroom addition usually takes 6 to 12 weeks, with second-story work or a conversion needing significant code upgrades running longer.
A handful of factors move that number for a specific project: the size of the room, whether the foundation needs new footings or ties into an existing slab, how complex the roof tie-in is, how much exterior stucco or siding needs to match the rest of the house, and whether the existing electrical panel has room for another circuit or needs an upgrade first.
For a full breakdown by city, room type, and second-story pricing across New Mexico, our home addition cost guide covers the numbers in more detail than fits here.
Permits, Plans and Inspections
Any structural addition to a New Mexico home needs a building permit before work starts, whether that’s new square footage or a conversion that changes a space’s use from storage to living space. Once that permit is issued, the inspections are where most of the actual back-and-forth with the city happens.
Expect at least a few of them along the way: typically a foundation inspection before concrete gets poured, a framing inspection before walls close up, and rough-in inspections for electrical and mechanical work before drywall goes on. A final inspection closes out the permit once everything’s finished. Missing or failing one of these mid-project is usually what turns a clean six-week timeline into something longer.
Skipping the permit is tempting on a small addition, but it creates problems that surface later rather than disappearing. Unpermitted work can complicate a home sale, since New Mexico’s disclosure rules treat it as a material fact a seller has to report, and insurance coverage on an unpermitted structure is often limited or denied outright if something goes wrong years down the line. The New Mexico Construction Industries Division publishes the state’s adopted codes and amendments if you want to check current requirements directly.
Albuquerque and Local Considerations for a Bedroom Addition
A master bedroom addition in Albuquerque runs through the city’s Building Safety Division, and the permit fee is generally based on the addition’s construction valuation rather than a flat rate. Some parts of the city carry additional development impact fees on top of that, so it’s worth asking a contractor, or the city directly, what applies to your specific address before locking in a budget.
Older Albuquerque neighborhoods, particularly homes in the North Valley and other established areas with mature trees and older slab foundations, sometimes need extra site assessment before a foundation plan gets finalized. Tree roots and older soil conditions can complicate footing work in ways a newer subdivision typically doesn’t run into.
Electrical capacity is worth checking early too, especially in older Albuquerque homes where the original panel may already be close to its limit. Whether a bedroom addition’s extra circuits fit as-is or call for a panel upgrade first comes down to the panel’s age and current load, which is worth confirming during the planning walkthrough rather than assuming either way. It’s a detail that’s easy to miss early and expensive to discover mid-build.
Outside Albuquerque, Santa Fe’s historic districts add design review for additions visible from the street, and other New Mexico cities and counties route permits through their own building departments or the state’s Construction Industries Division. Confirming which agency handles your permit, and what design rules apply to your specific property, is worth doing before you finalize plans.
Questions to Ask a Contractor Before You Start
A few specific questions separate a contractor who’s done this before from one who’s guessing along with you:
- Will the finished room meet emergency egress requirements as designed, or does a window opening need to change?
- How will the new roofline tie into the existing one, and what happens to the roof over the seam?
- Does the electrical panel have room for this addition, or is an upgrade part of the scope?
- If this is a conversion, what will it take to bring insulation and heating up to living-space standards?
- What’s included in the estimate, and what would trigger a change order once the walls are open?
A contractor who answers these with specifics tied to your actual house, rather than a general answer, is usually the one who’s done more than a handful of these.
When Professional Help Makes Sense
Some parts of a bedroom addition are approachable for a homeowner comfortable with tools: painting, trim work, or picking finishes. Foundation work, roof tie-ins, electrical, and anything touching egress sizing aren’t places to learn on the job, since a mistake in any of those areas either fails inspection or creates a real safety problem down the line.
Working with experienced building addition contractors New Mexico homeowners already trust takes most of that risk off the table. A contractor who’s built bedroom additions across different NM cities and house types has already worked through the foundation quirks, the code details, and the stucco-matching problems that catch first-timers off guard, which usually means fewer surprises between the first walkthrough and the final inspection.