The whole home remodeling process runs in six stages: scope and permits, living arrangements, demolition and structural work, rough-in and inspections, finishes, and the final walkthrough. Your biggest decisions come just before each handoff from one stage to the next. Miss one, and a crew waits or a finished wall gets opened again.
This guide walks through each stage of the whole home remodeling process and what you need to decide at each one. If you're weighing home remodeling in Albuquerque, start by listing which rooms have to work together. A new kitchen layout can affect the electrical panel, and moving a bathroom can change the plumbing route through the rooms around it.
Stage 1: Agree on the Scope and Permits
Good home renovation planning starts with a walkthrough. Go room by room with the contractor and agree on what stays, what goes, and which systems the work touches. Mark every wall you want removed and every fixture you want moved. If the work changes a load-bearing wall, a licensed structural engineer should confirm the design.
Pick the items that drive the rough-in first. Cabinets, shower valves, and appliances set where pipes, outlets, and framing go, so their models need to be chosen early. Paint colors and some finishes can wait if the contractor tells you when they're due. If a bathroom is part of the job, review the bathroom remodeling scope alongside the rest of the house.
Then settle who handles permits. Albuquerque requires permits and inspections for residential remodeling, and residential plan review takes about two and a half weeks, according to the city's Building Safety FAQs (checked November 2026). Work done without a required permit gets a stop-work order. Our remodel permit guide explains how permits split between the city and the state. The city also keeps plans on file only for homes built after August 1, 2012, so an older house may need its existing layout measured and drawn first.
Stage 2: Decide Whether You Can Live in the House
Base this on four things: a working bathroom, running water, a place to cook, and a safe path through the house. Ask when the water and power will be shut off and whether the work will close the only bathroom. If several of these will be out at once, plan to stay somewhere else for that phase.
If you stay, ask how the work area will be sealed off and where materials will come in and out. Plan for pets, deliveries, and cleanup at the end of each day. The EPA's guidance on indoor air during remodeling explains why dust needs to stay out of the rooms you live in.
Stage 3: Demolition and Structural Work
Structural changes, such as removing a wall or adding a beam, happen right after demolition, so this is also when hidden problems show up. Remodeling older homes means planning for surprises. About 46% of Albuquerque homes were built before 1980, according to Census ACS 2024 data. Once the walls are open, you may find old wiring, galvanized steel water pipe, or water damage behind a tub. Have the right trade decide what can stay. If the remodel adds a kitchen or new appliances, check the signs you need an electrical panel upgrade before rough-in. A written change order with photos shows what changed, what it costs, and whether it shifts the schedule.
Lead paint needs a plan before demolition starts. The EPA's lead renovation program says about three-quarters of U.S. homes built before 1978 still contain some lead-based paint. Federal rules require anyone paid to disturb paint in a pre-1978 home to be EPA-certified in lead-safe work practices. EPA runs this program directly in New Mexico, so ask for the firm's EPA certification before demolition.
Stage 4: Walk the Rooms Before the Walls Close
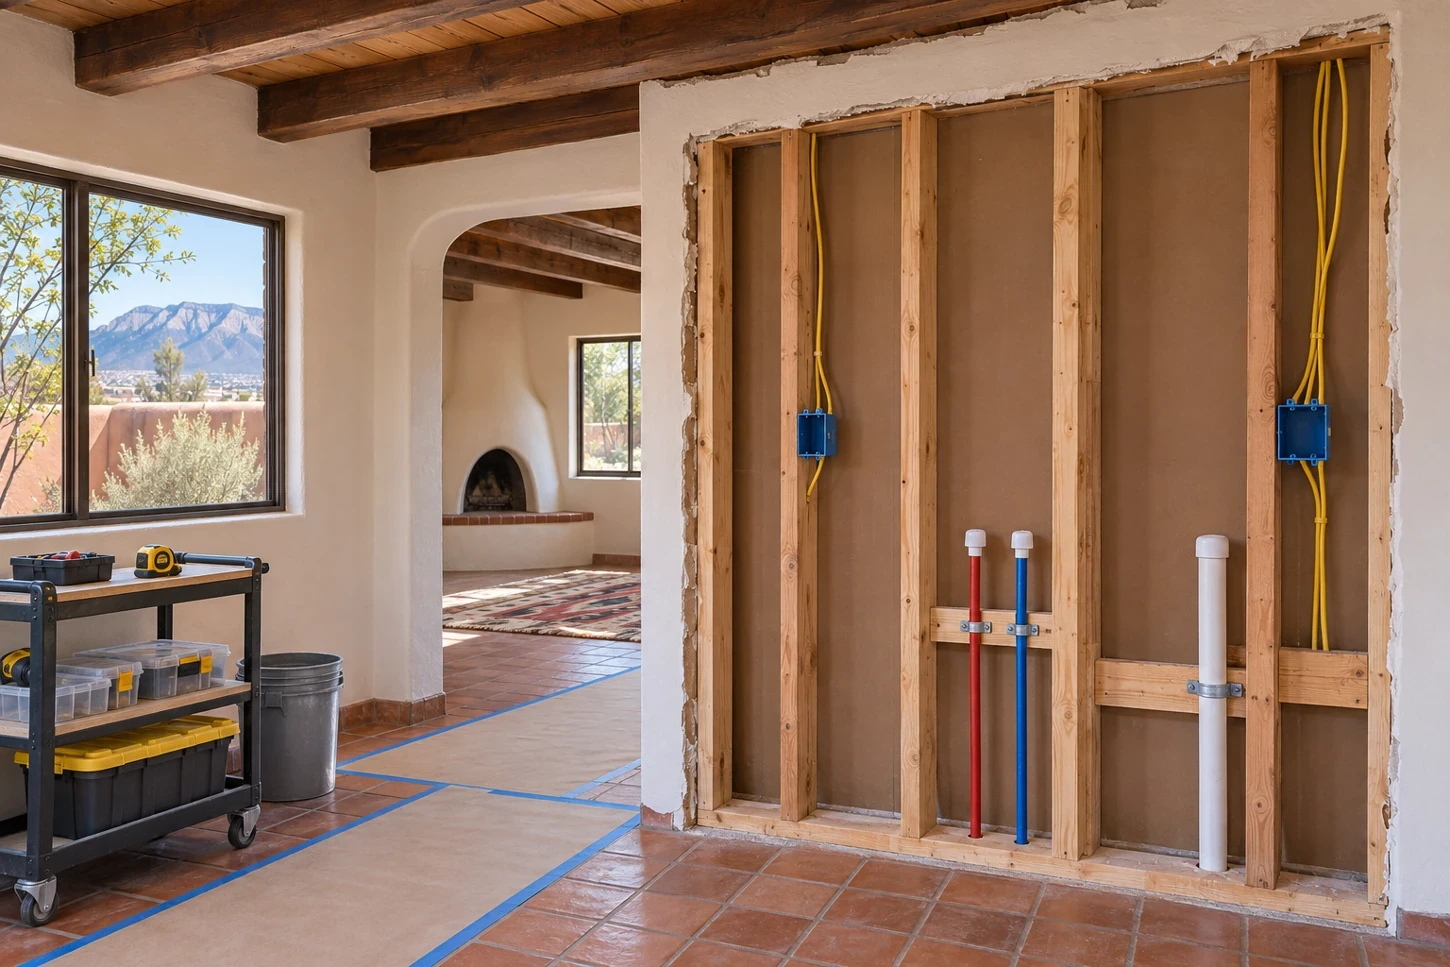
Rough-in is when the trades install the plumbing, wiring, and ducts that will be hidden inside the walls. Walk through with the contractor while everything is still visible. Check where lights and switches land, whether outlets line up with furniture and counters, and whether you can reach the shower valve without stepping into the spray. Bring the cabinet and appliance plans to compare.
Ask which inspections must pass before the walls are covered. In Albuquerque, the contractor who pulled the permit schedules the inspections, as described on the city's inspections page. Take photos of every open wall. They'll help later if you need to find a pipe or add an outlet.
Renovation Preparation Checklist by Stage
Use this table to track each step of the whole home remodeling process and what has to be settled before it ends. For typical durations, see our New Mexico construction timeline guide.
|
Stage |
What You Do |
What Must Be Clear Before Moving On |
|
Scope and permits |
Approve the layout, scope, and key models |
Who pulls permits, what the price covers, what's still unknown |
|
Before demolition |
Decide which rooms you'll use and when you'll leave |
Dust barriers, utility shutoffs, lead-safe plan for pre-1978 homes |
|
After demolition |
Review hidden conditions |
Written change orders for any added work |
|
Rough-in |
Confirm fixture, switch, outlet, and appliance spots |
Inspections passed before walls close |
|
Finishes and closeout |
Test everything and list corrections |
A punch list with owners and dates |
How One Discovery Changes the Remodeling Project Sequence
A single find can reorder the whole home remodeling process. Here is an illustrative example. You're remodeling the kitchen and hall bath in an Albuquerque ranch home. The plan keeps the bathroom supply lines and only replaces fixtures. After demolition, the plumber finds galvanized pipe in the wall shared with the kitchen.
Before anything else happens, ask the plumber to mark which pipe is reachable now and which will sit behind new cabinets or tile. Decide whether to replace it while the walls are open, then approve drywall. If the bathroom will be out of use longer, adjust your living plan at the same time. One written change keeps the homeowner, plumber, and cabinet installer on the same plan.
Stage 5: Coordinate the Finishes
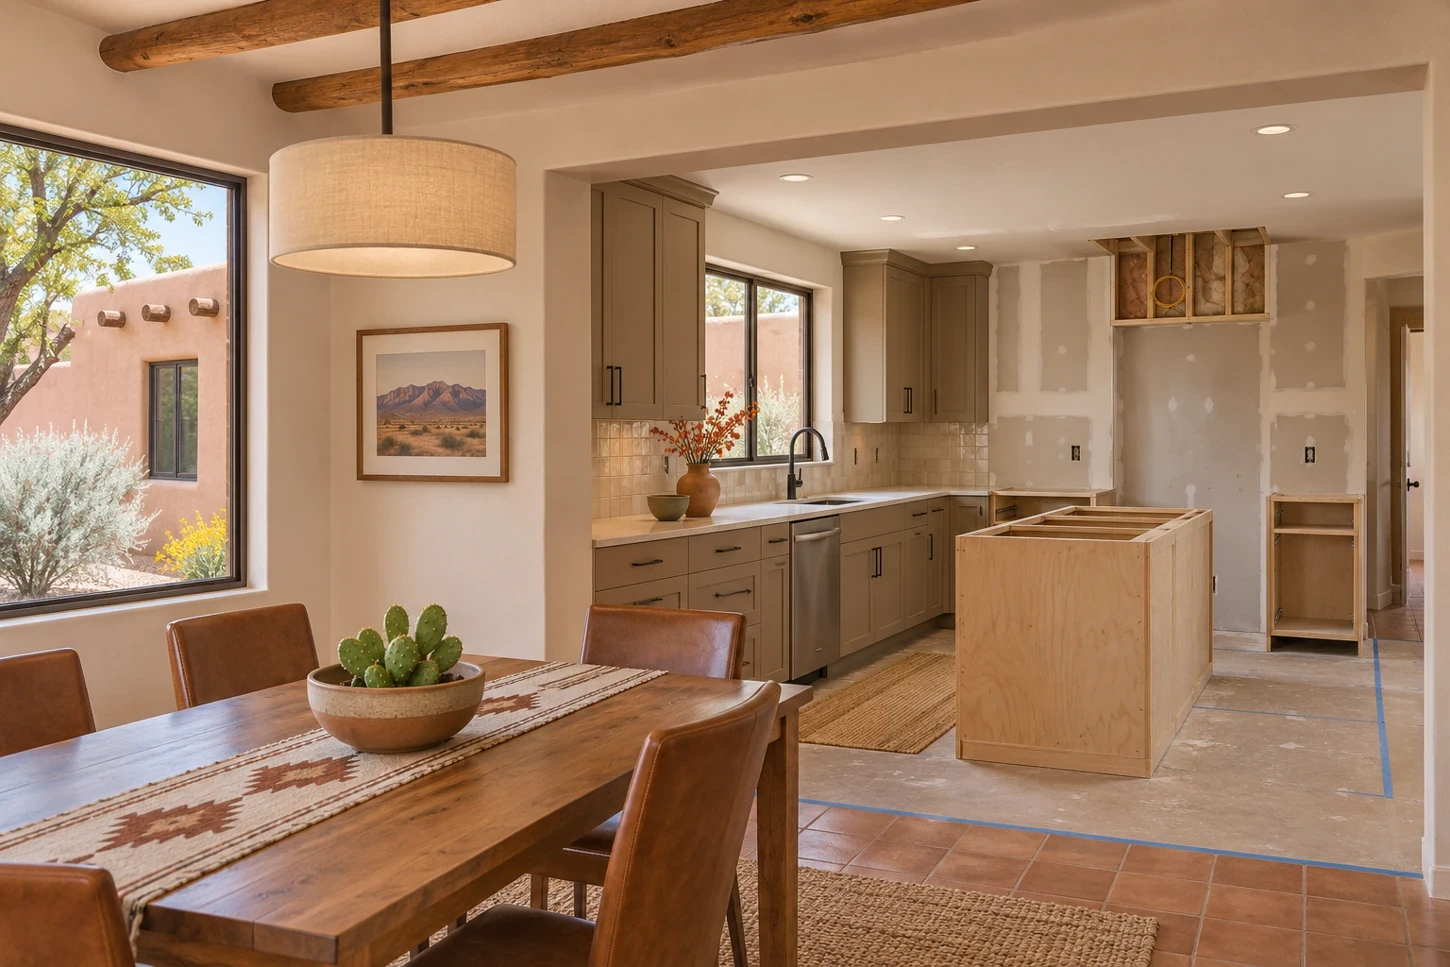
Once inspections pass, the crew closes the walls and starts finish work. Ask for the order of drywall, cabinets, countertops, flooring, and paint. The order depends on the materials. A countertop fabricator, for example, needs the cabinets installed before taking final measurements. Ask which late deliveries could hold up another trade. Our kitchen remodeling cost guide shows which finish choices move the budget most.
Look at paint and tile samples in the room before you approve them. Light at home can make them look different from the showroom. Agree on who can approve a substitution and how finished surfaces will be protected while other trades work nearby.
Stage 6: Test Every Room Before You Sign Off
The final walkthrough is your chance to check how everything works. Open doors and drawers, run faucets and fans, and test lights and switches with the contractor. Write any unfinished or wrong items on a punch list, the list the crew uses to finish corrections. Agree on who fixes each item and how you'll confirm it's done.
Collect the final inspection records, product manuals, warranties, and paint and finish details. Ask the contractor to show you any shutoff valves or controls that moved while the walls were open.
Bring Your Priorities to a Walkthrough
List the rooms that need work, the ones that must stay usable, and any known problems with wiring, plumbing, or past leaks. Photos and a rough layout are enough to start. Bring that list to Happy Homes' home remodeling team and ask how the whole home remodeling process could be phased for your house and which decisions you'll need to make first.